
Live / Work Studio
2412 Jane St
Pittsburgh, PA 15203
under construction
2412 Jane St
Pittsburgh, PA 15203
under construction
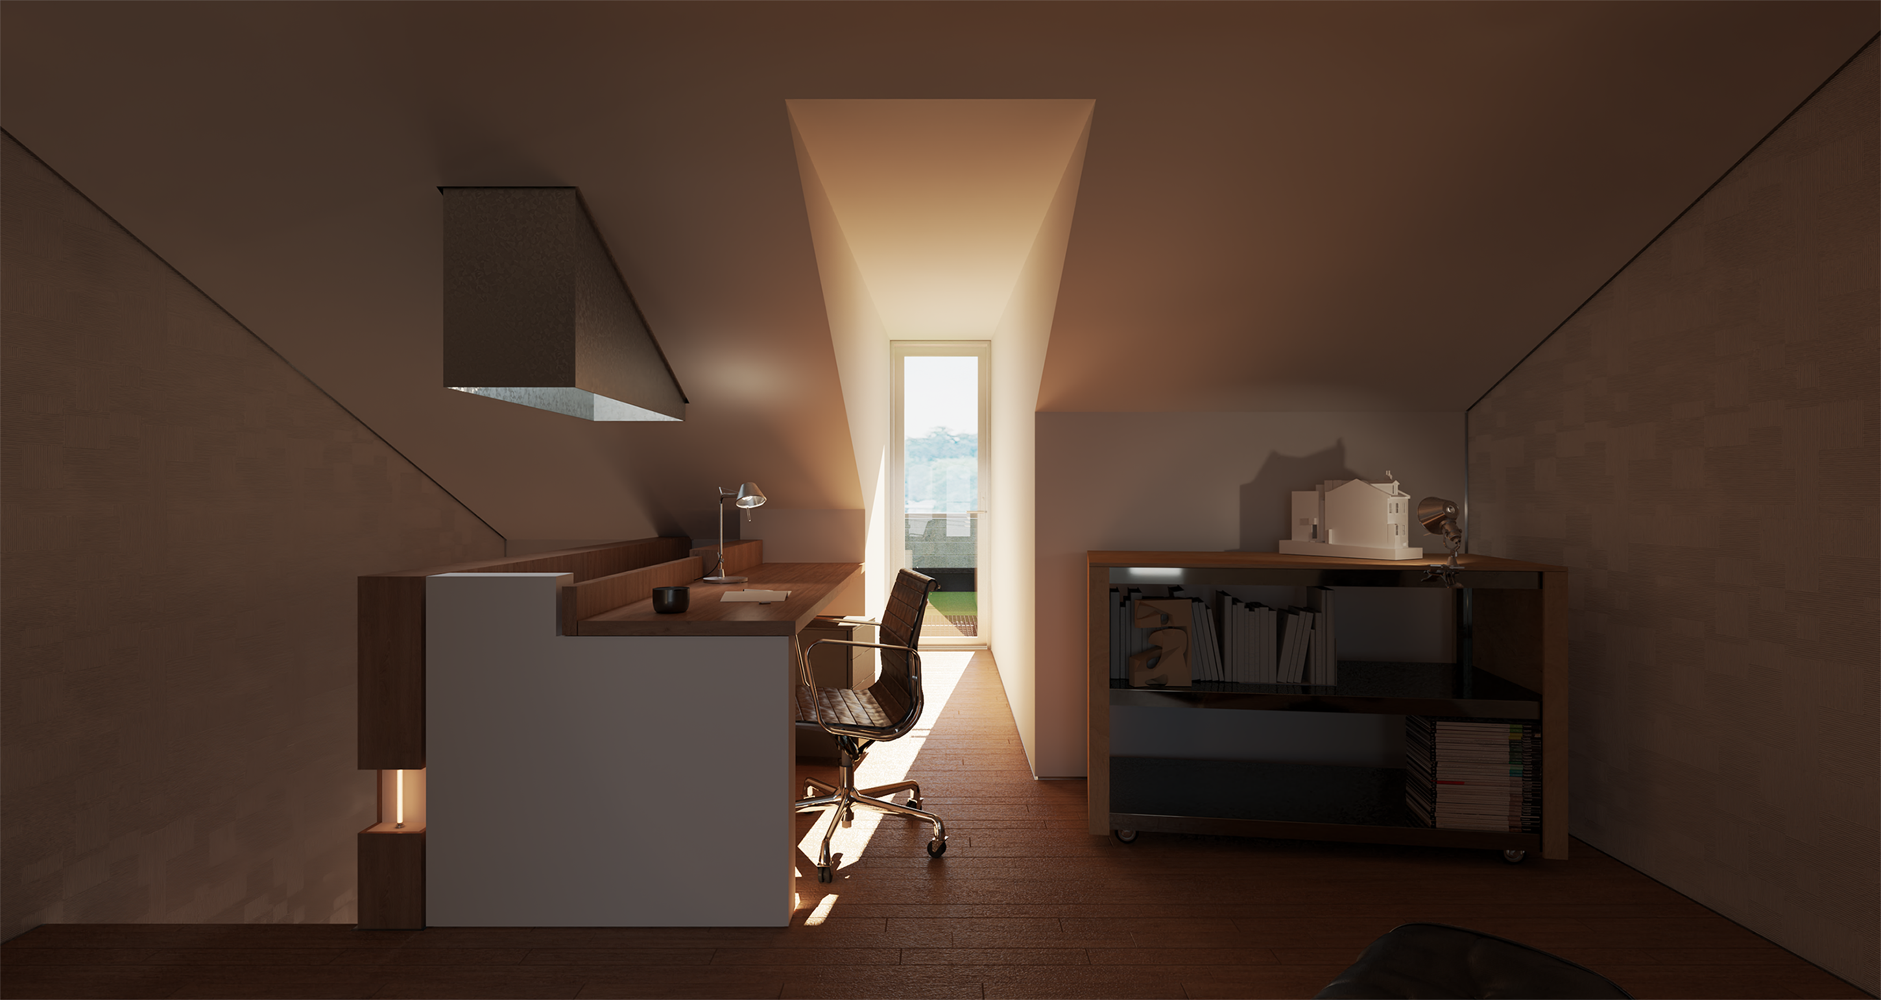

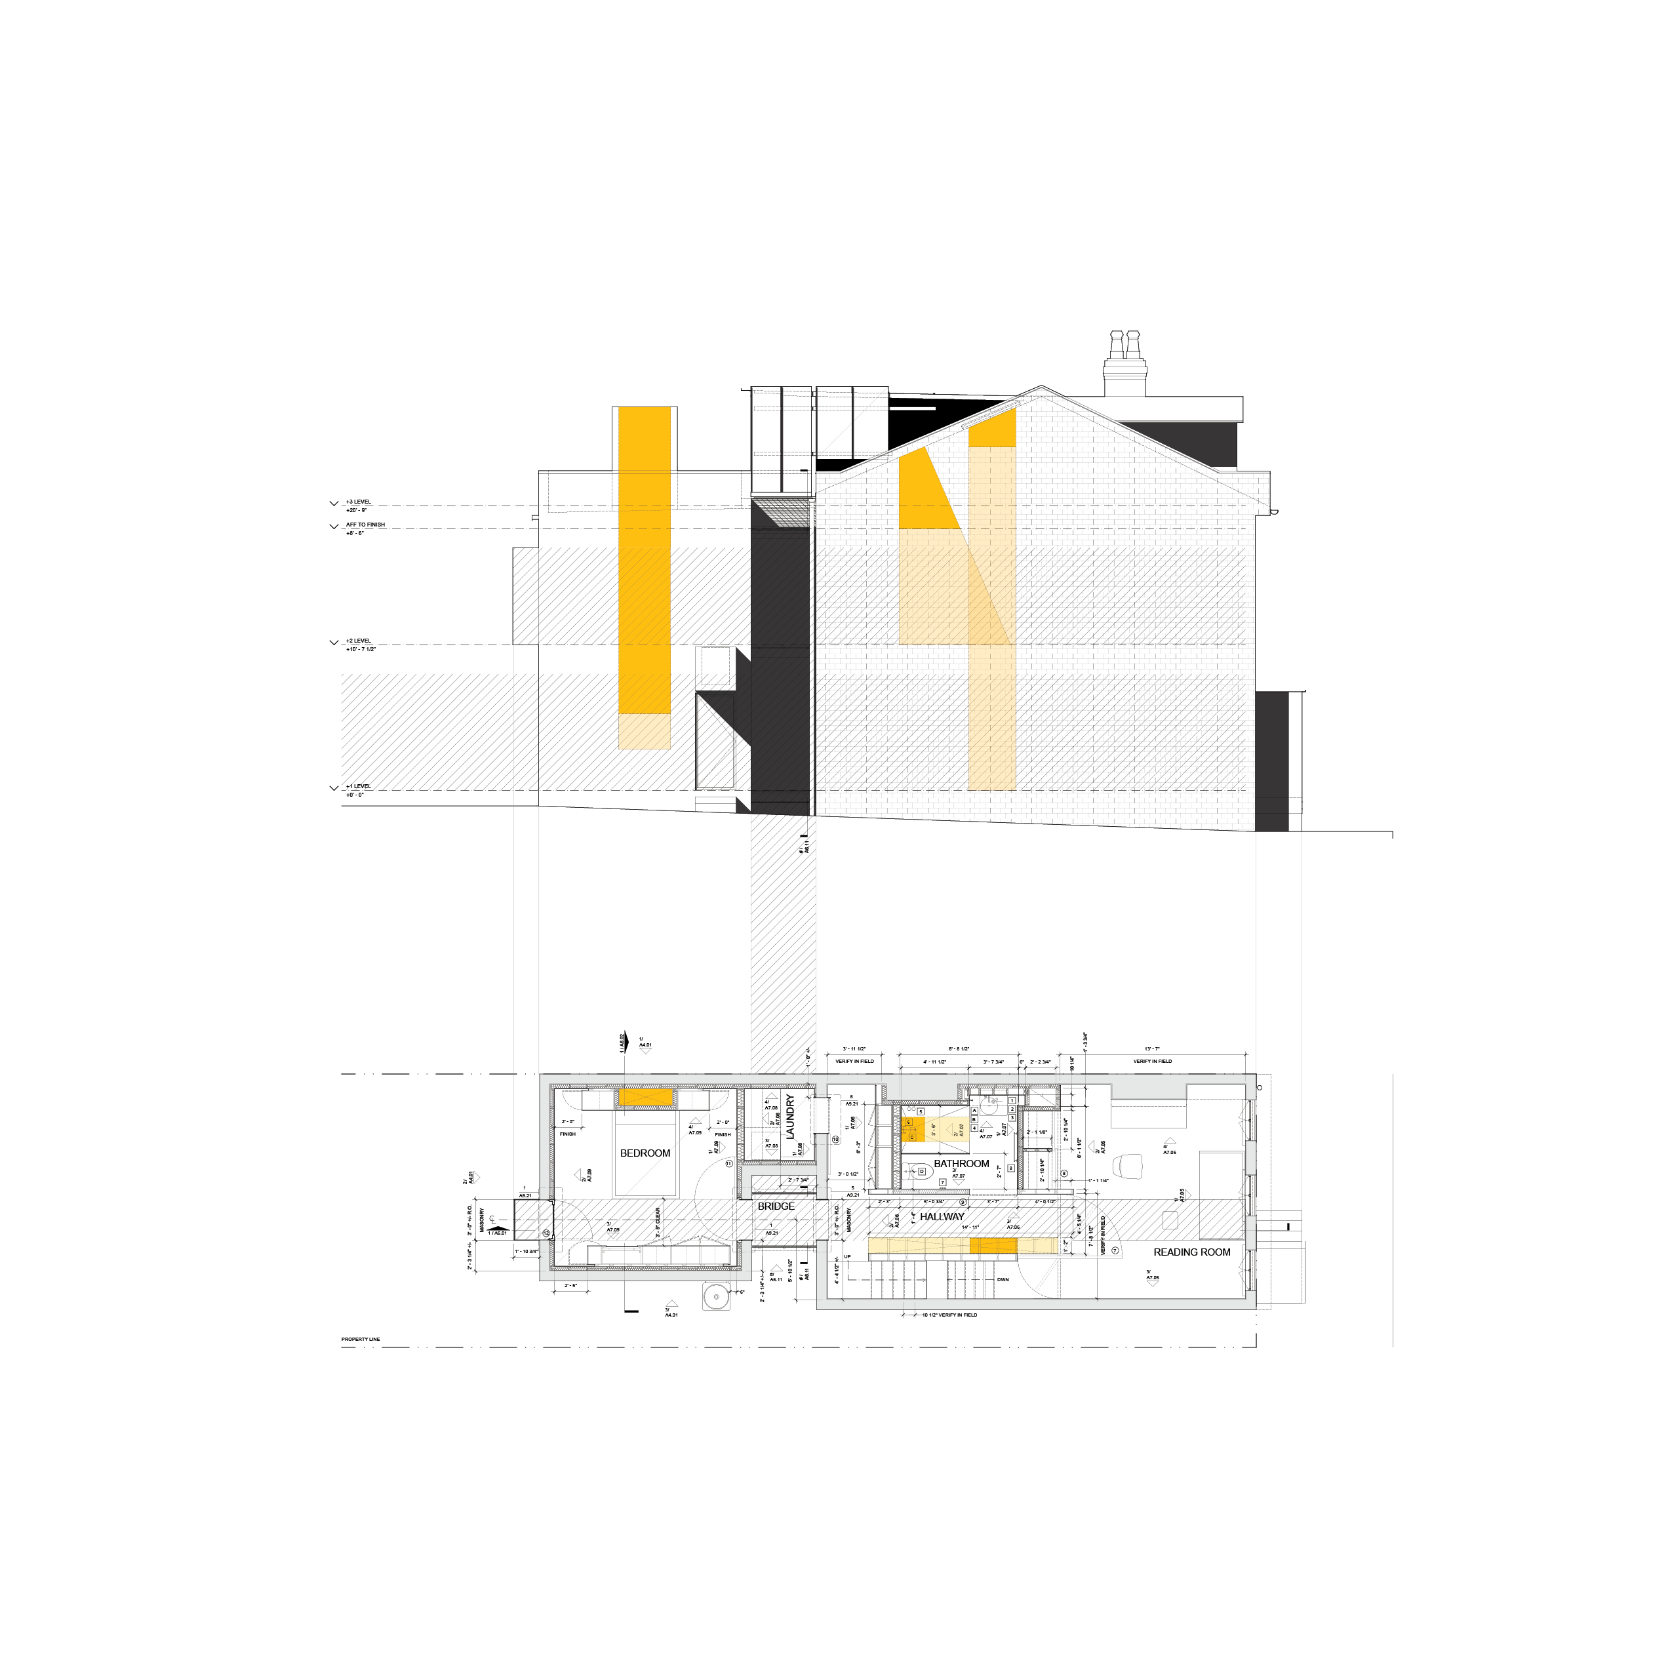
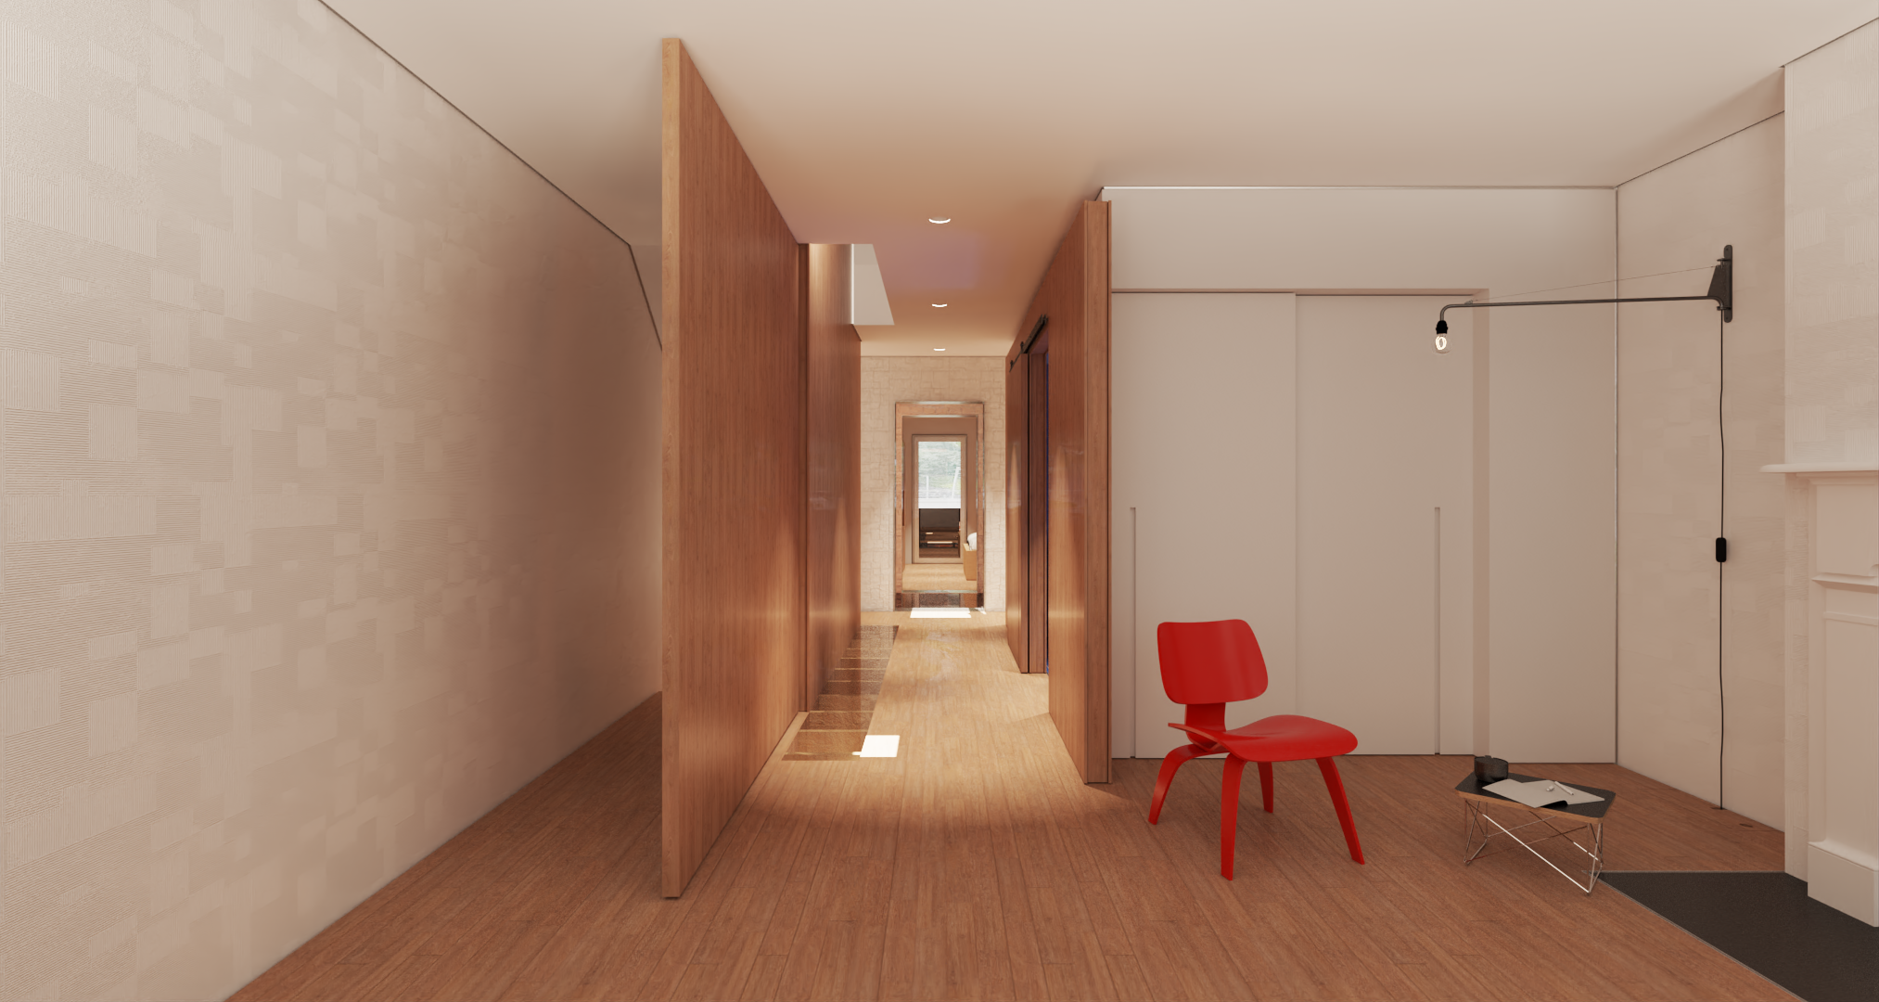
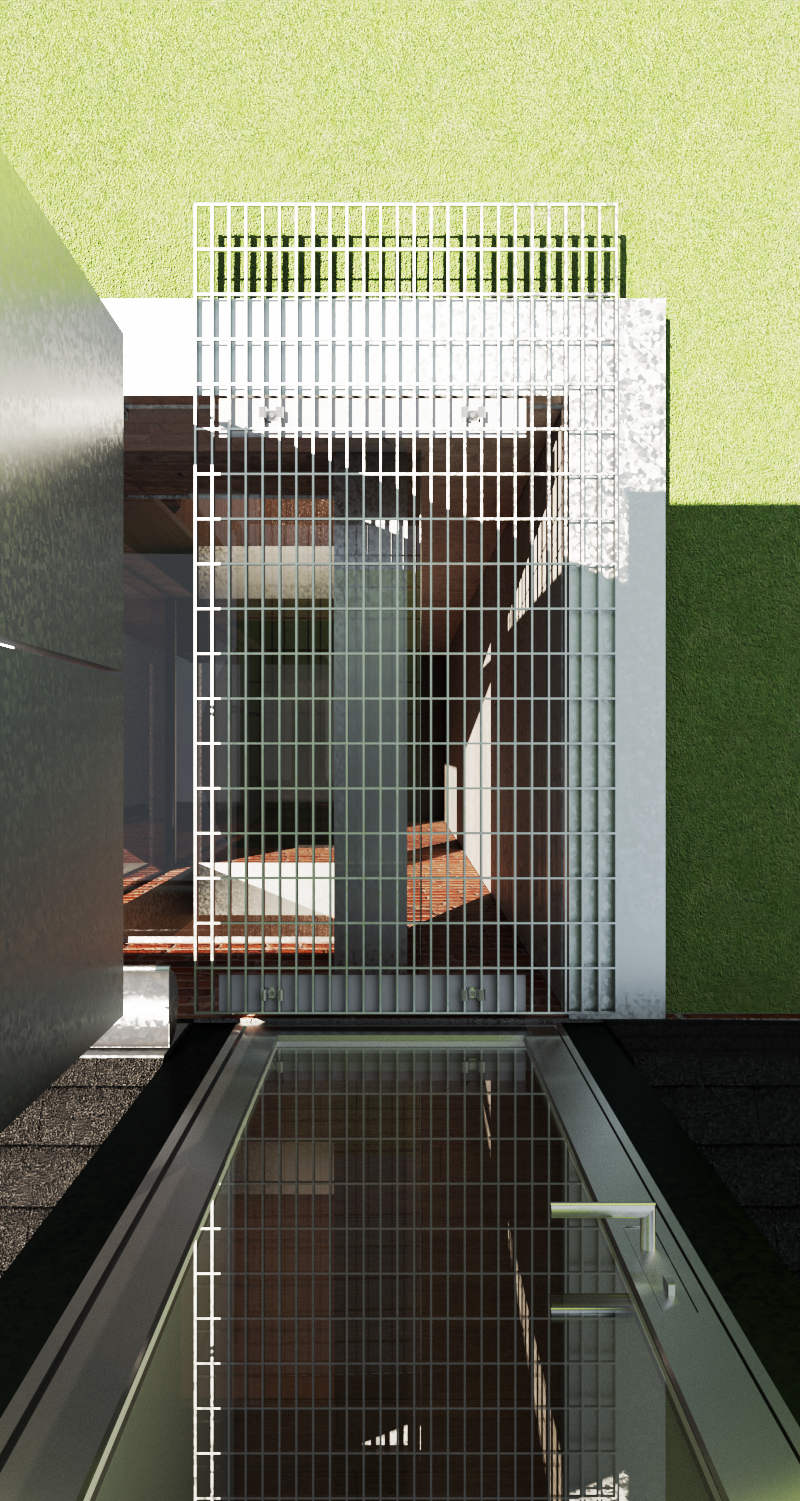
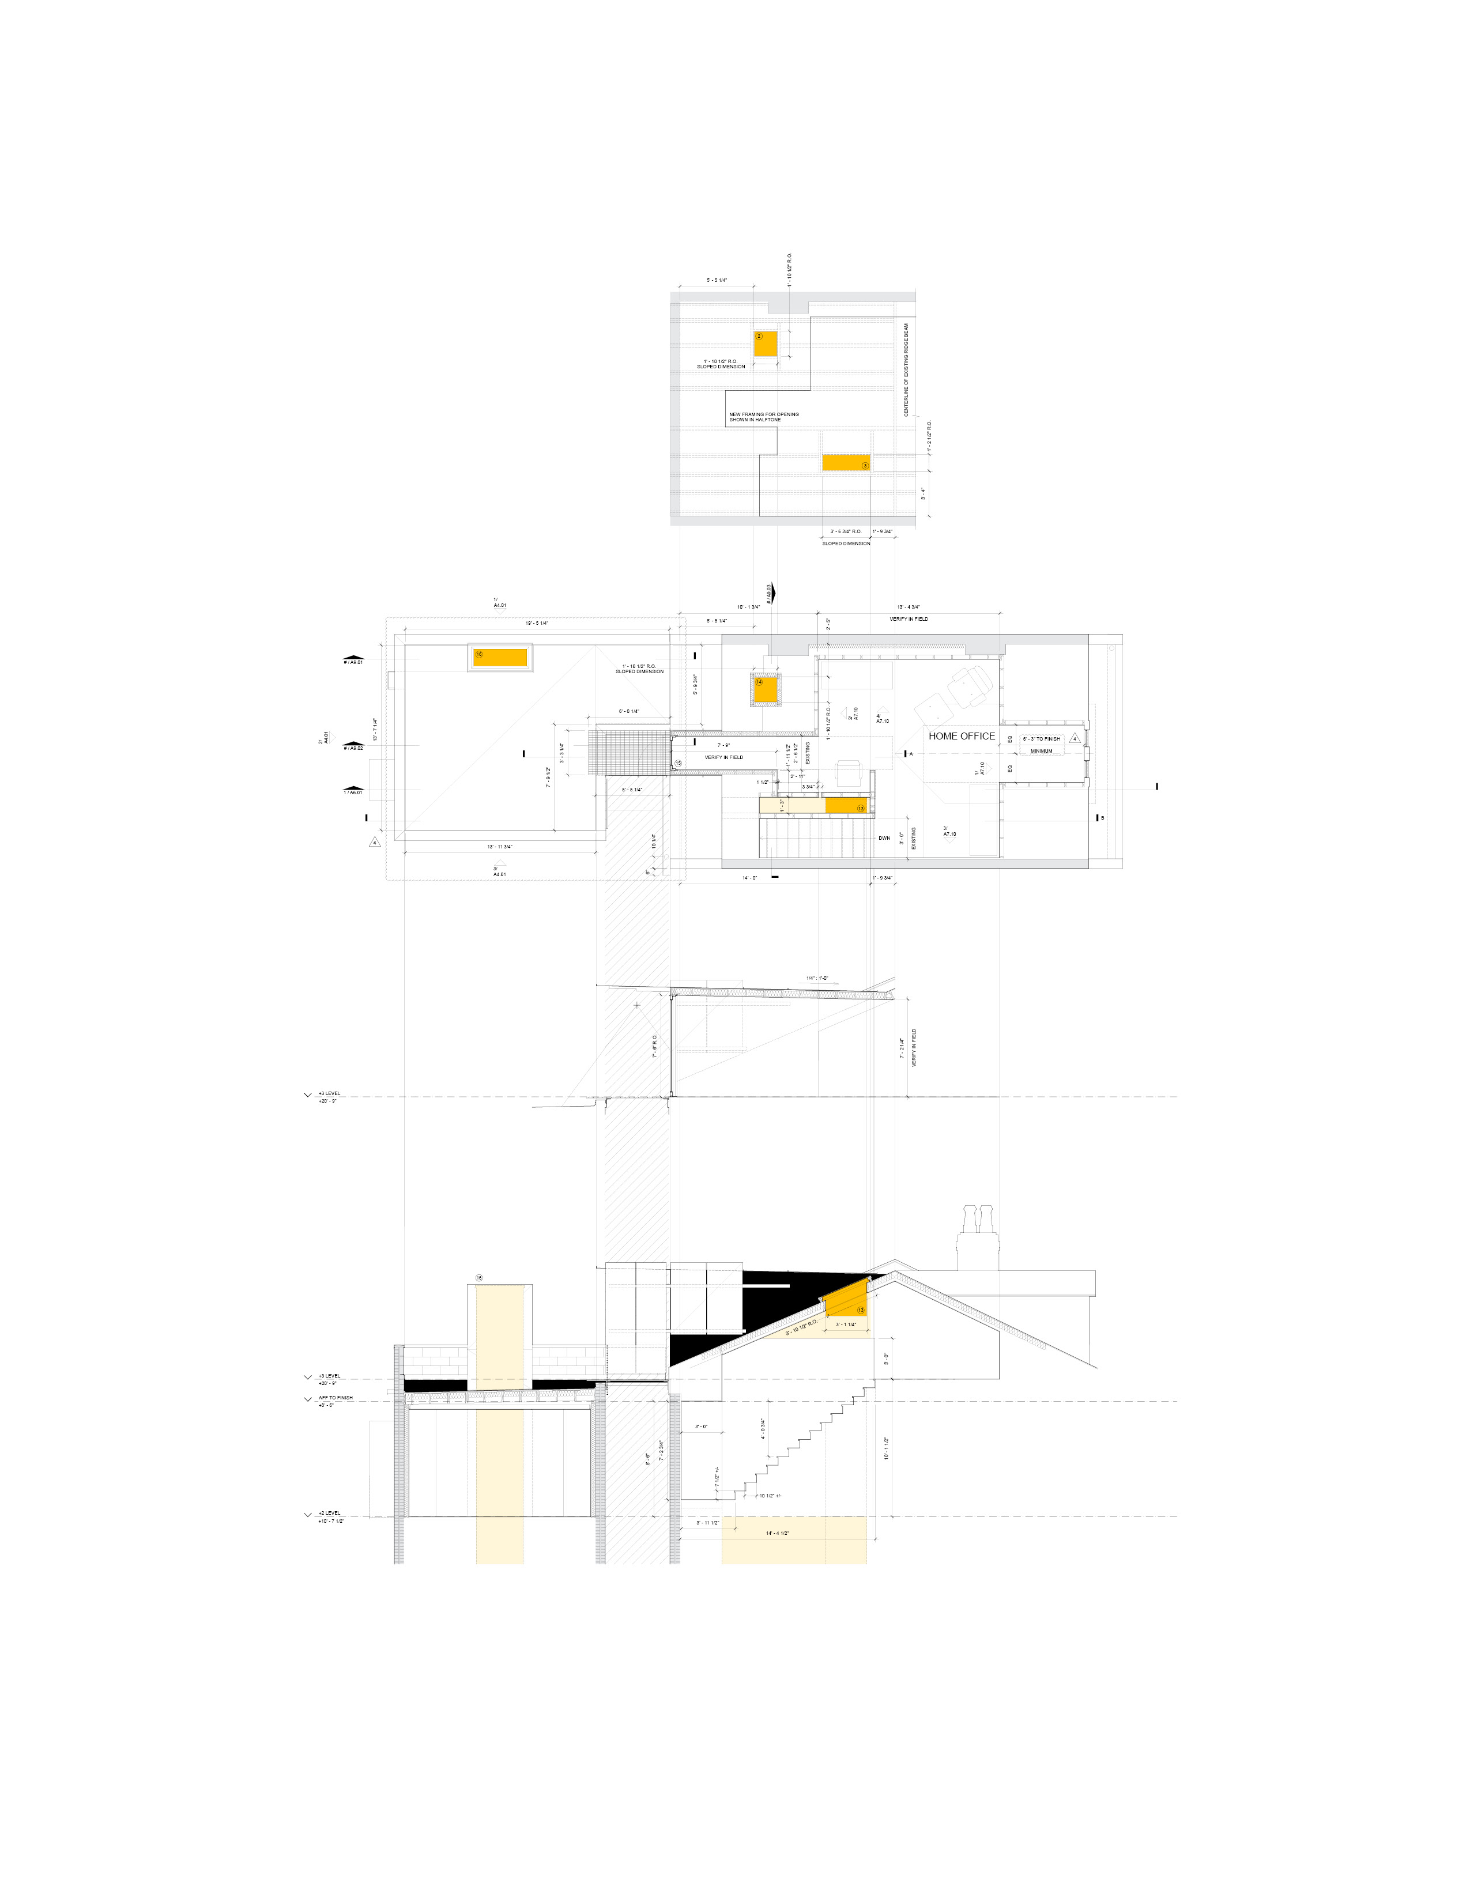
This alteration to a townhouse in the dense neighborhood of Pittsburgh, known as the Southside, was conceived of as a series of functional reparations that defined the scope for an architectural intervention. While it was clear that the house was in desperate need of rehabilitation, the challenge hinged on how it would assume the rather more ambitious role of redefining its spatial composition to house both live and work.
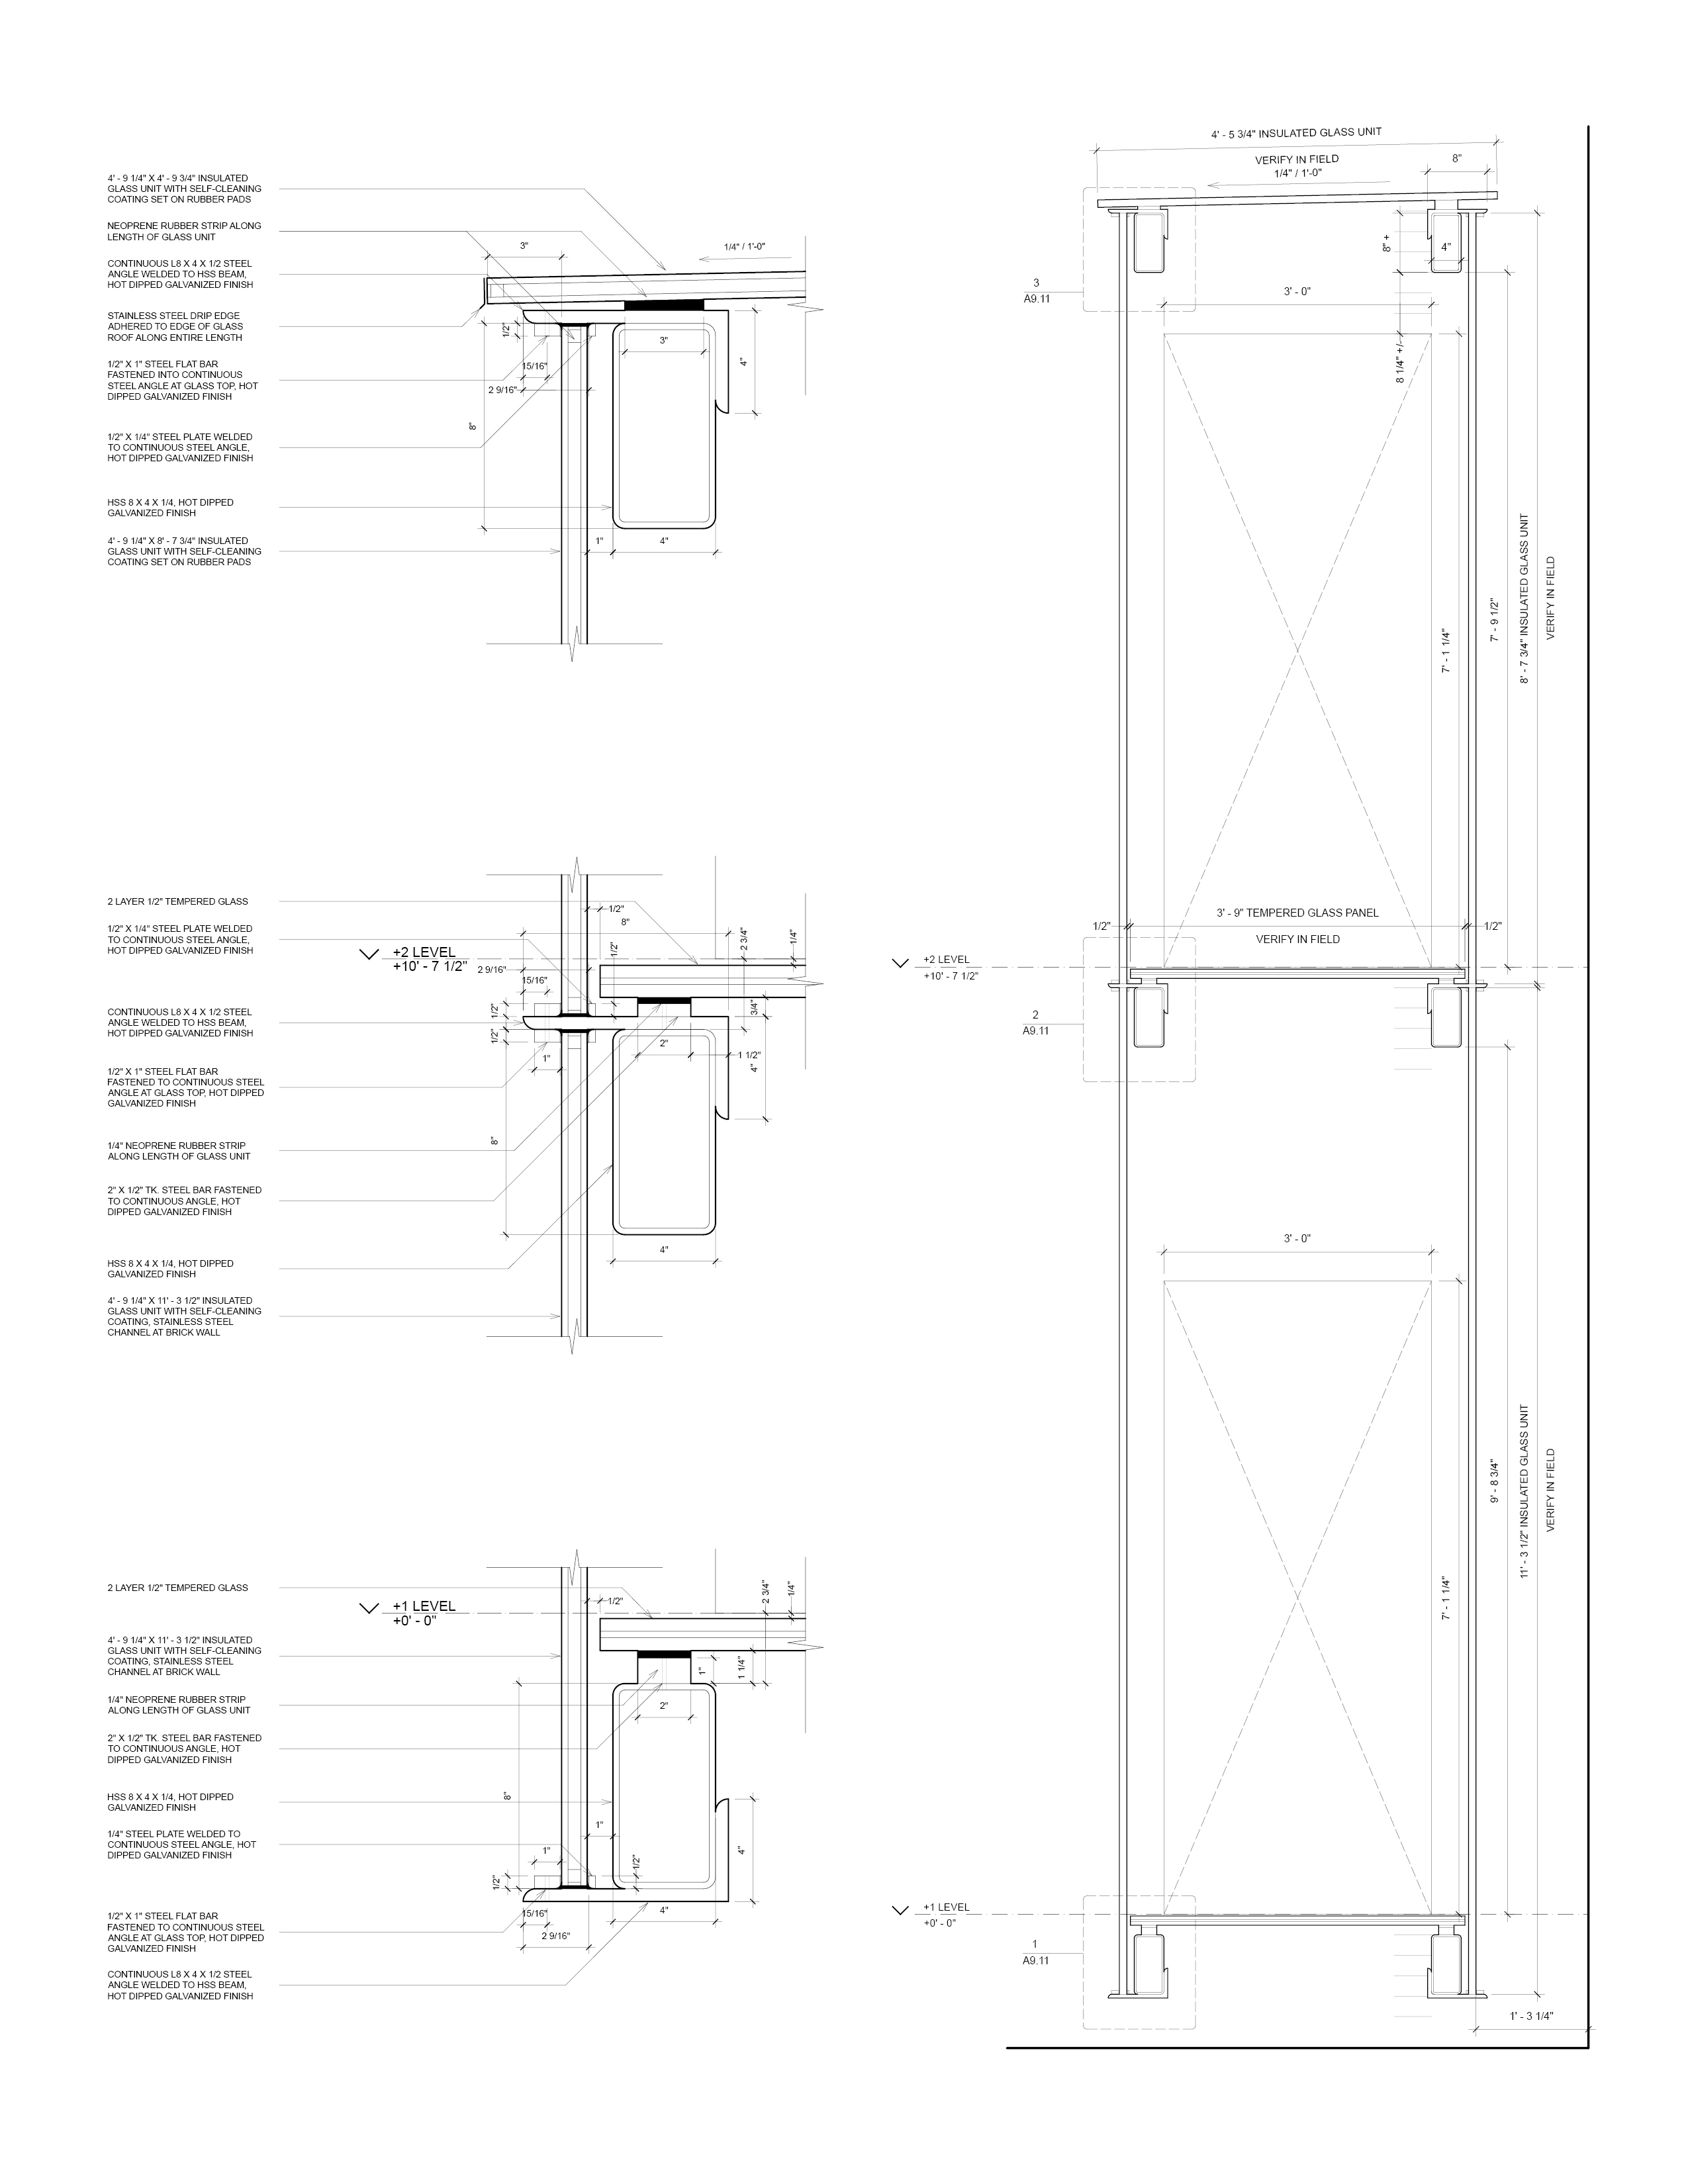
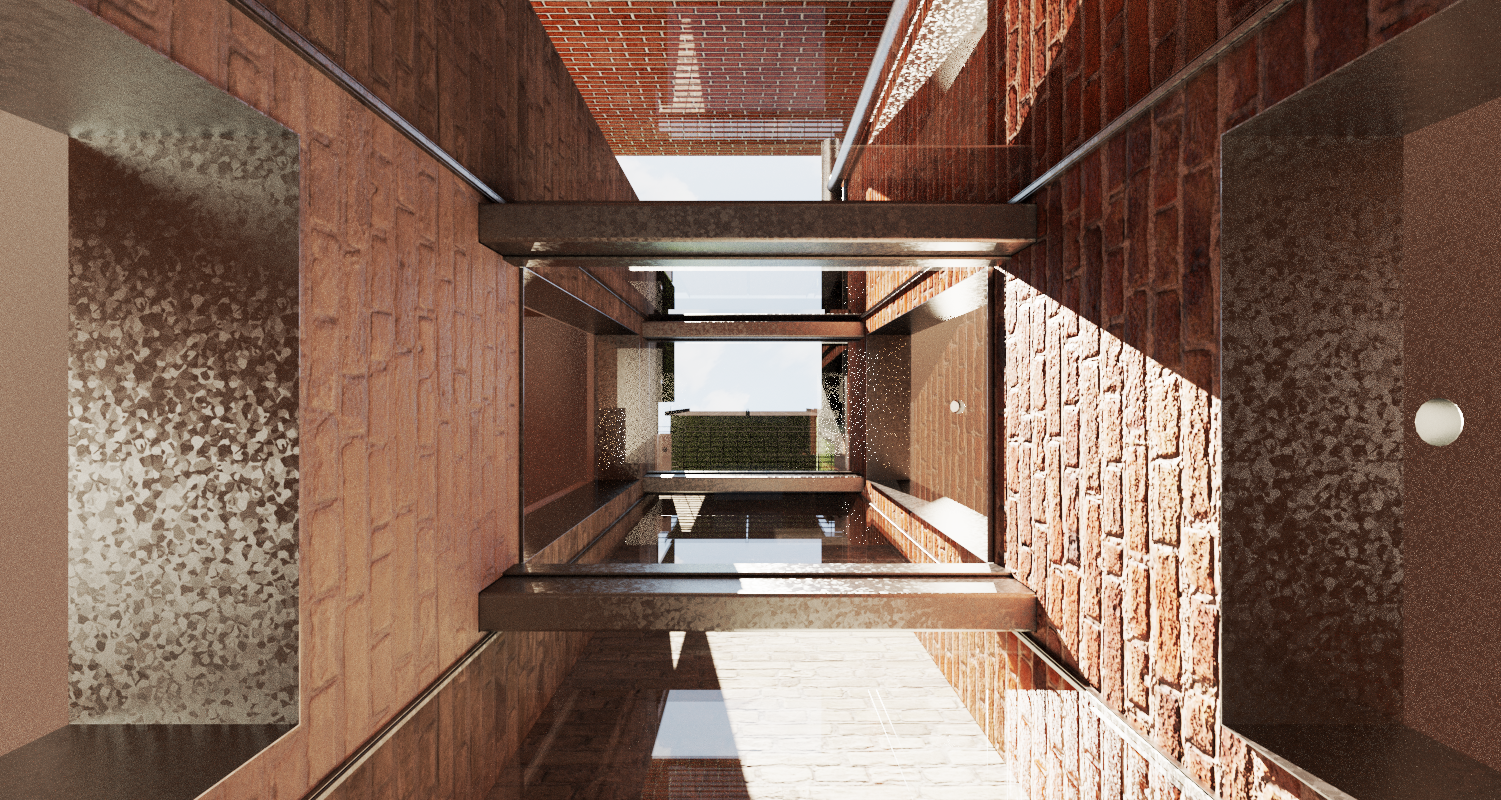
A two-story glass bridge connects the original nineteenth century house with its 1940’s addition—a transparency that formally aligns the previously disconnected kitchen, dining, and living spaces into a suite of rooms.
A two-story glass bridge connects the original nineteenth century house with its 1940’s addition—a transparency that formally aligns the previously disconnected kitchen, dining, and living spaces into a suite of rooms.
hors du cadre
publication
publication
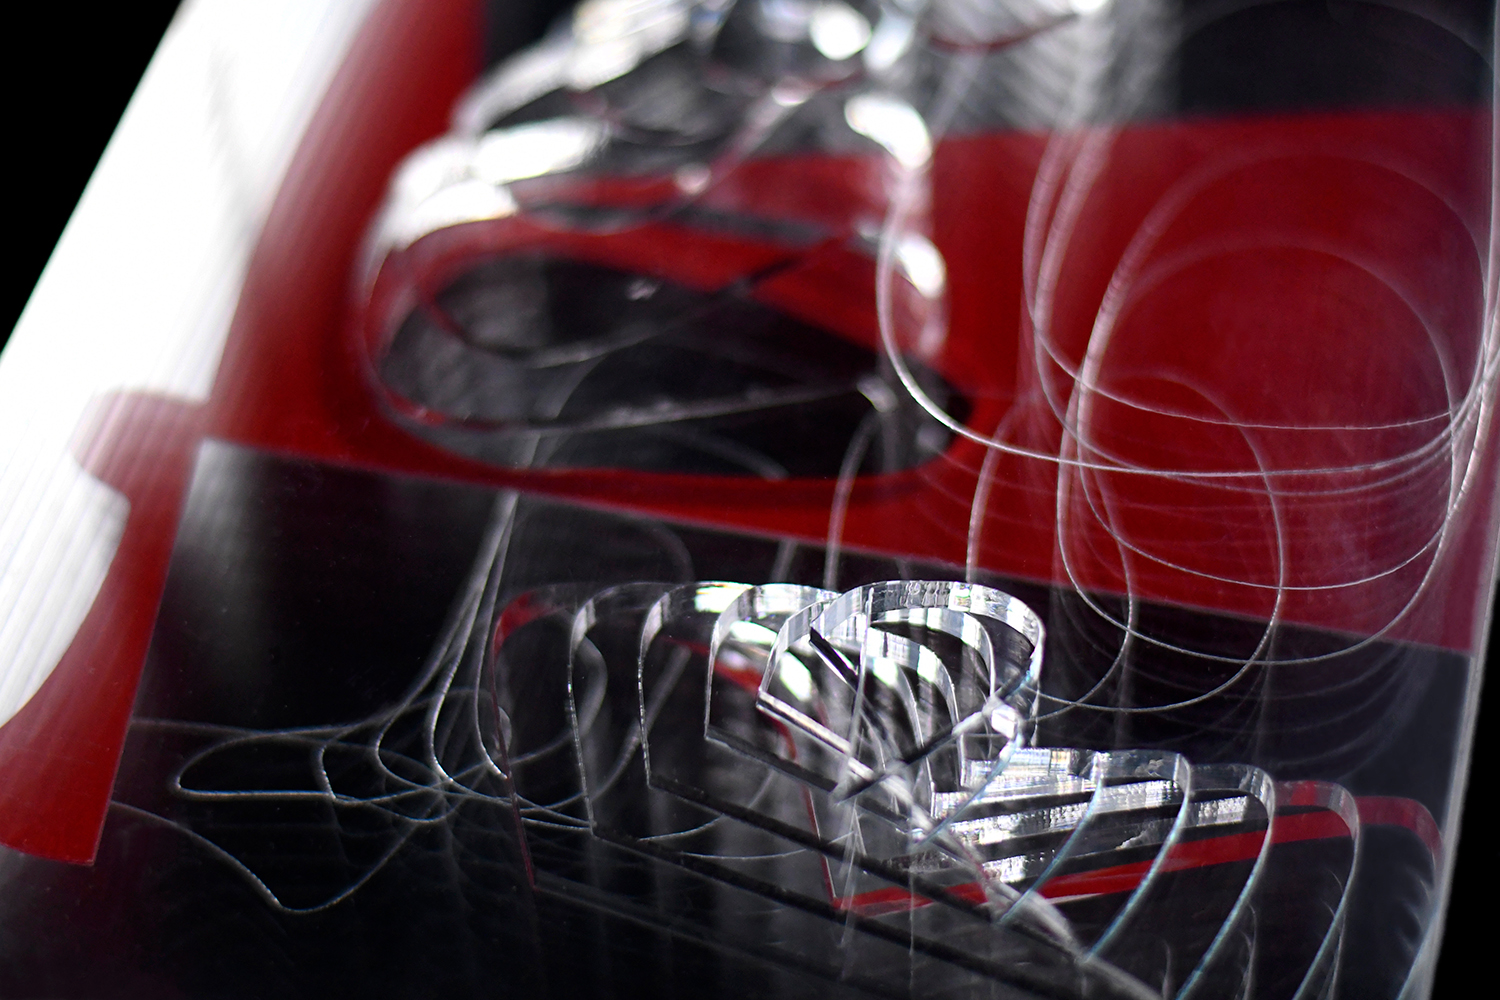
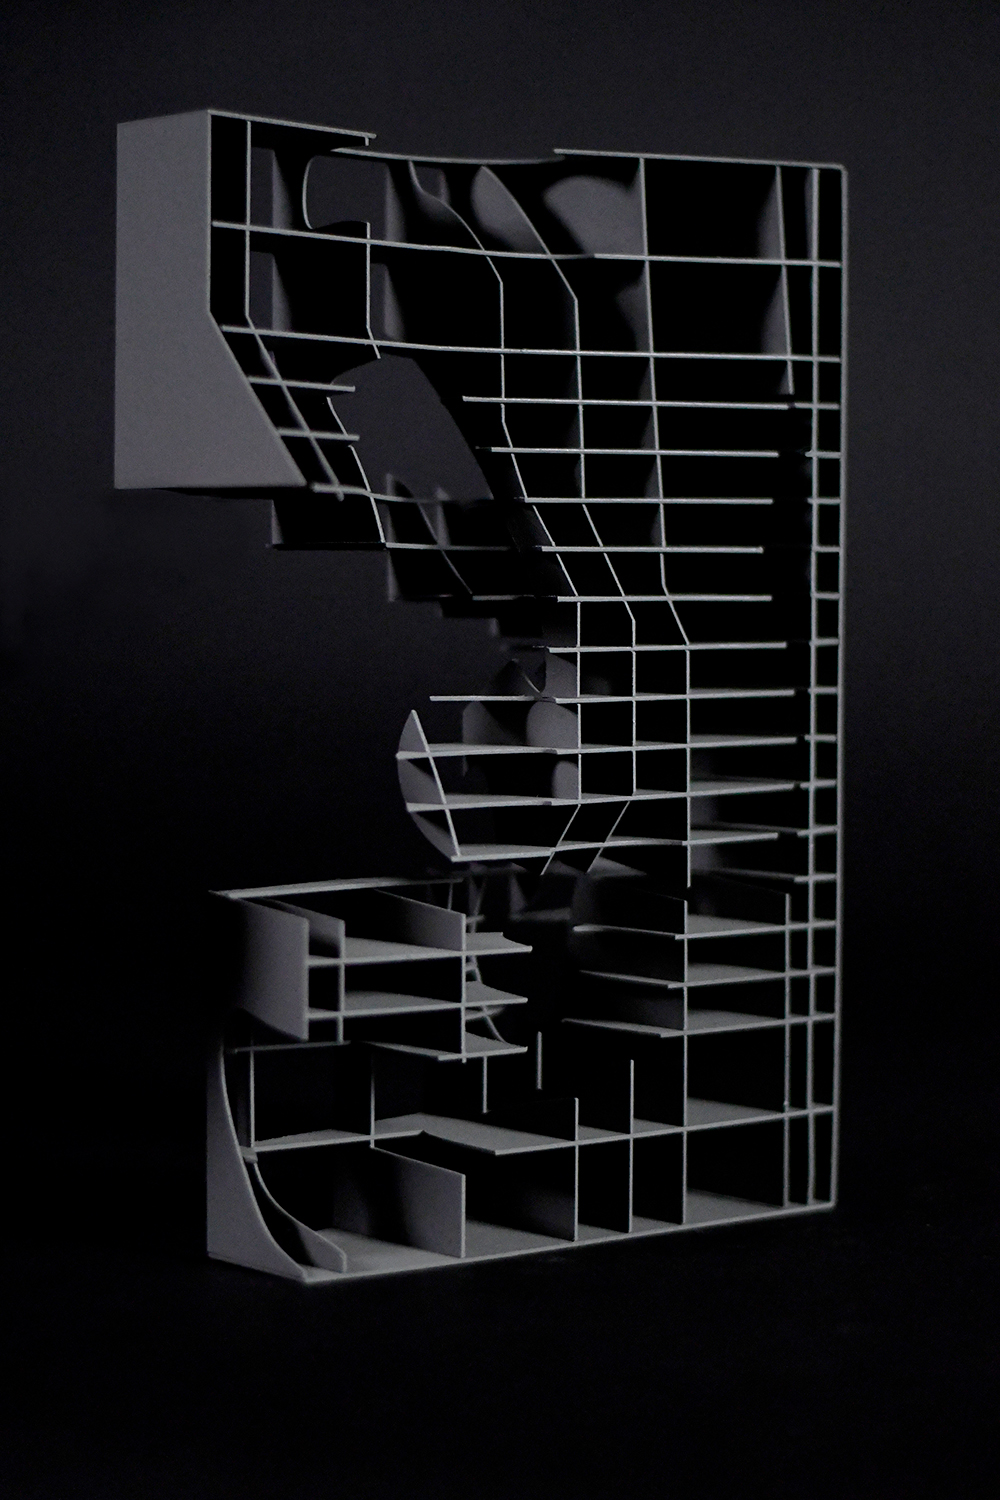

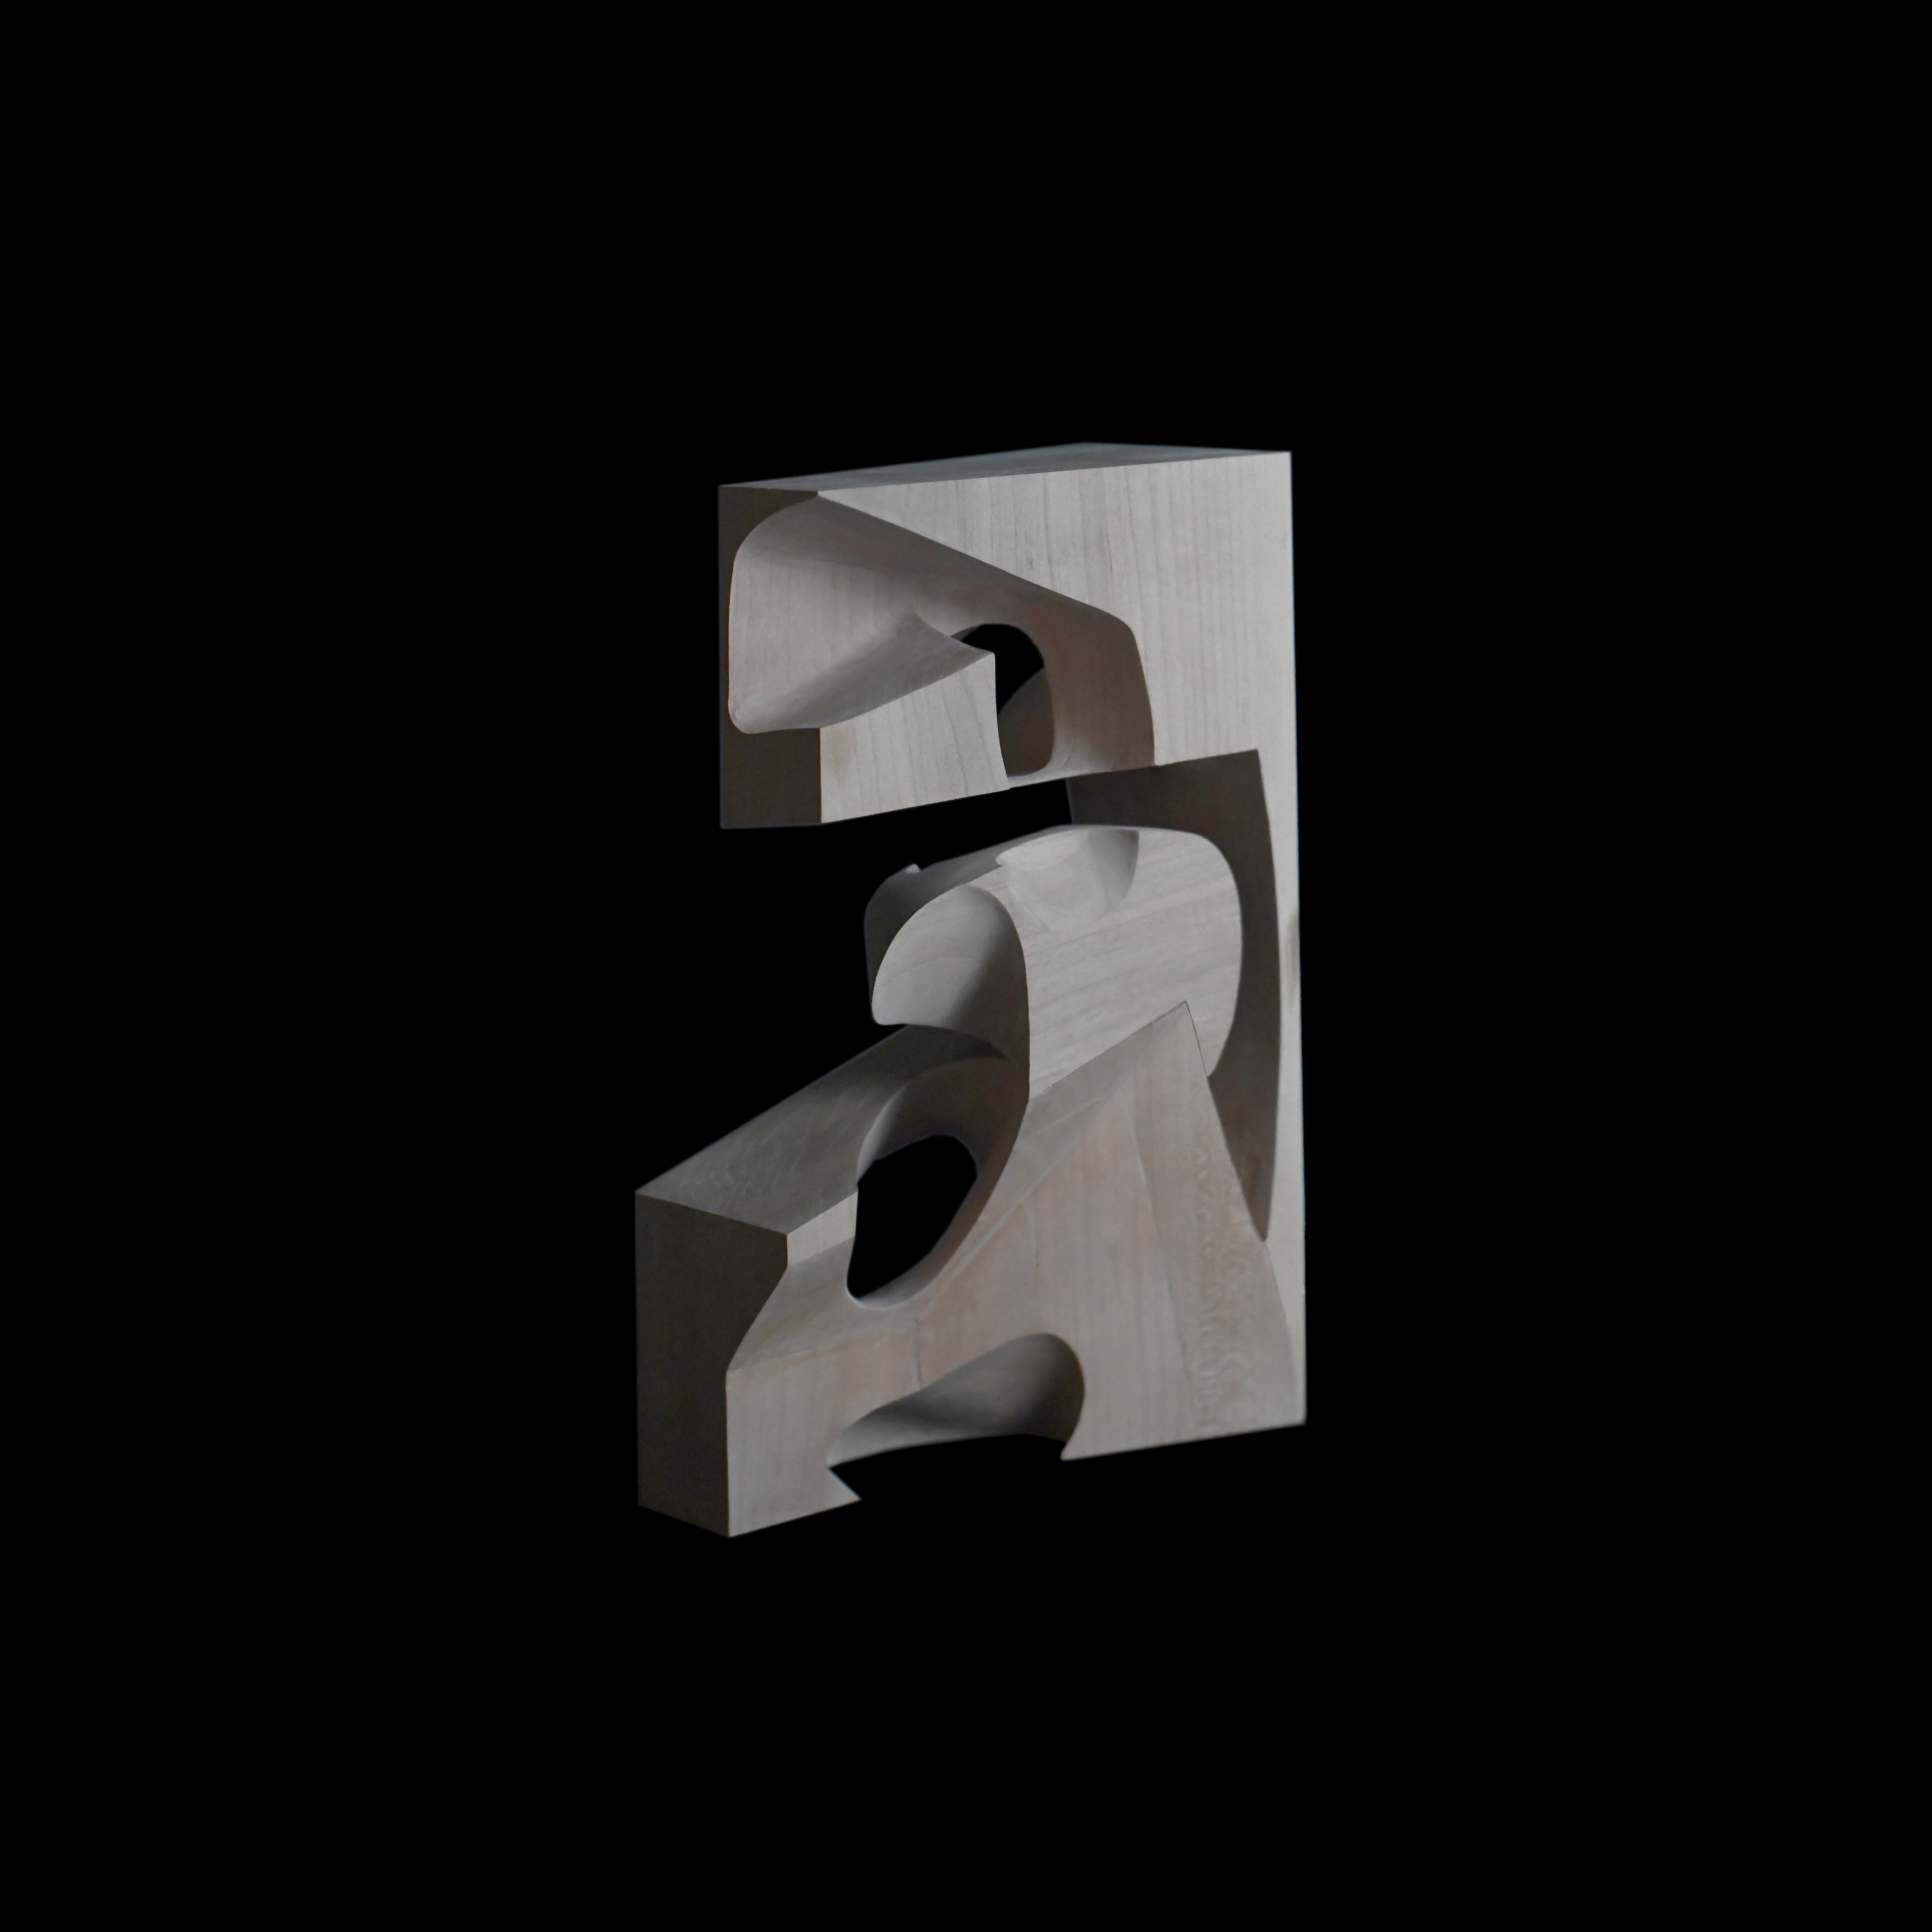
hors du cadre draws on Colin Rowe and Robert Slutzky’s concept of transparency to interpret the plasticity of Purist form as it becomes fixed within a fluctuating space. Echoing Joseph Savina’s sculptural translations of Le Corbusier’s paintings, the body work presented in this book investigates their compositional and formal relationships through interpretive spatial forms. These interpretations open a dialogue between pictorial space and material construction, in which digital fabrication introduces its own possibilities and constraints. This exchange seeks to narrow the distance between design and making, allowing each to inform the other.


Block House
client information witheld
under construction
client information witheld
under construction
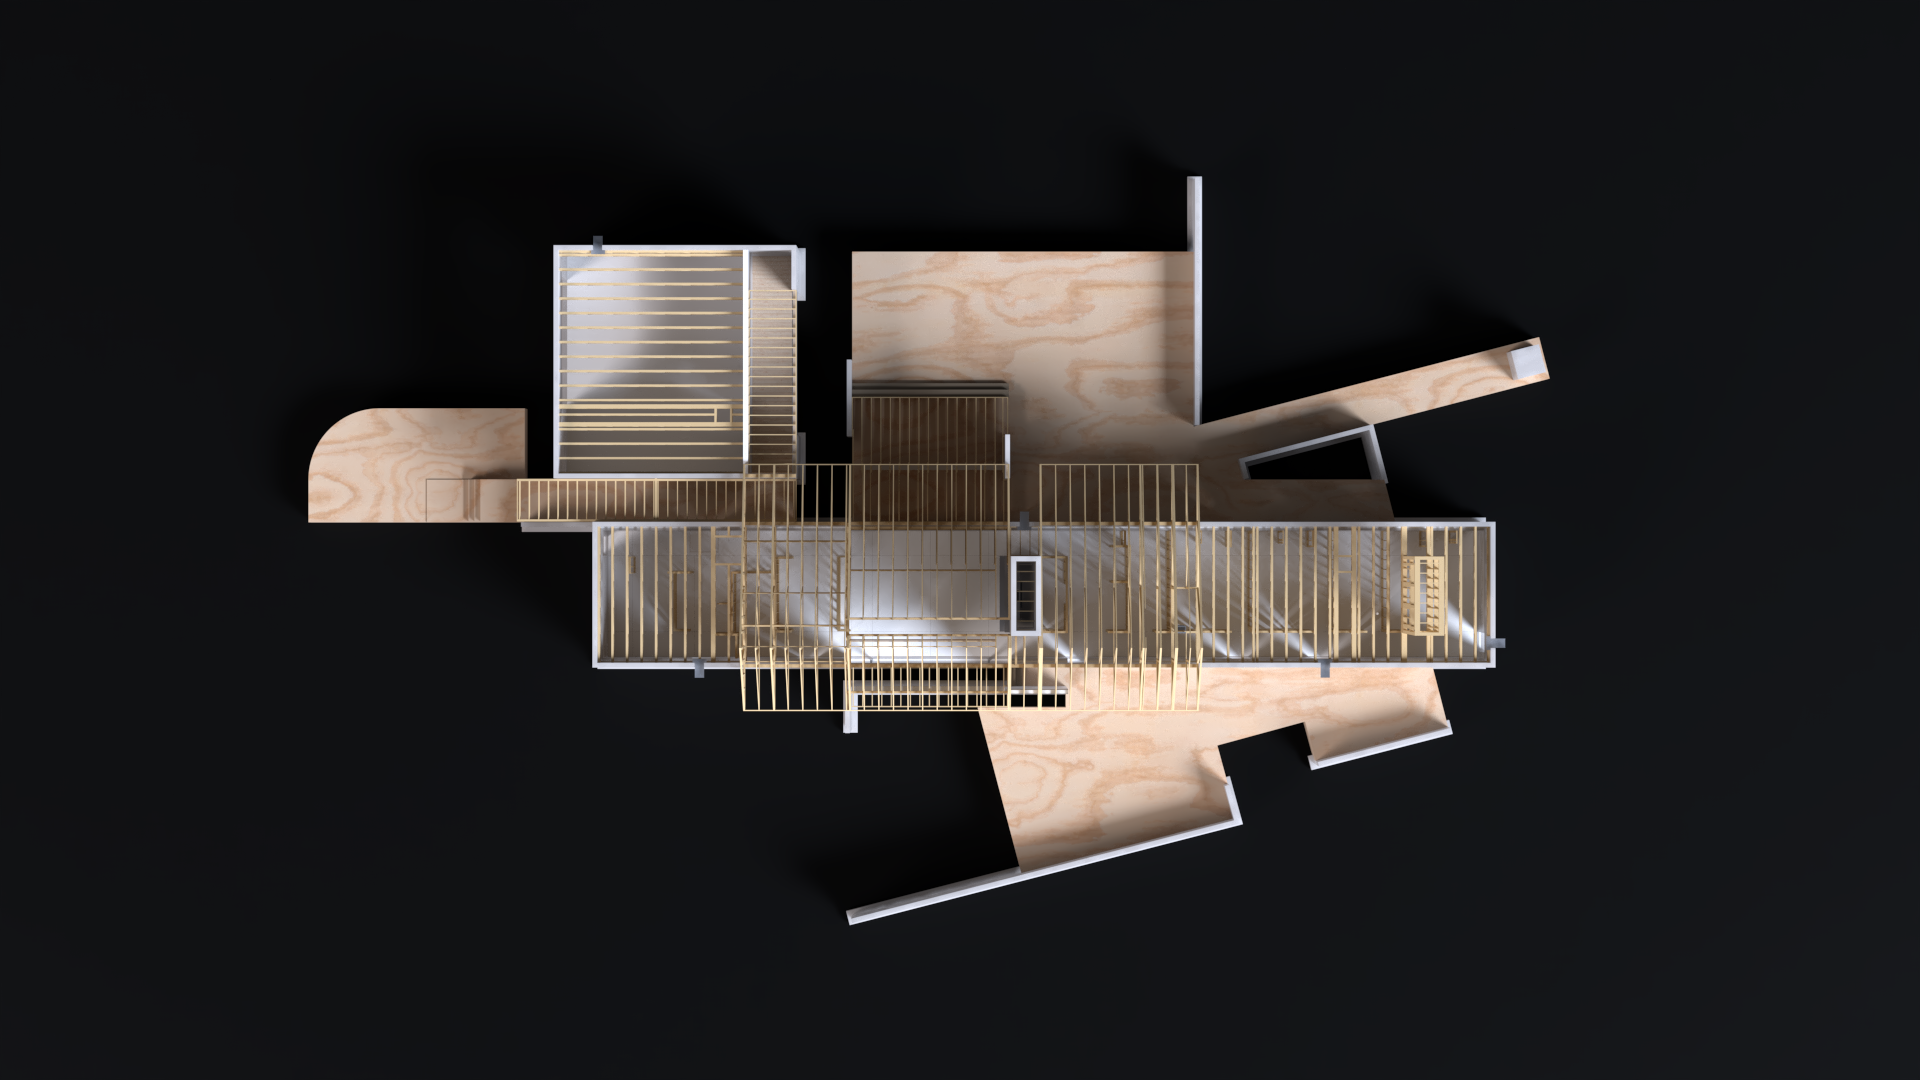
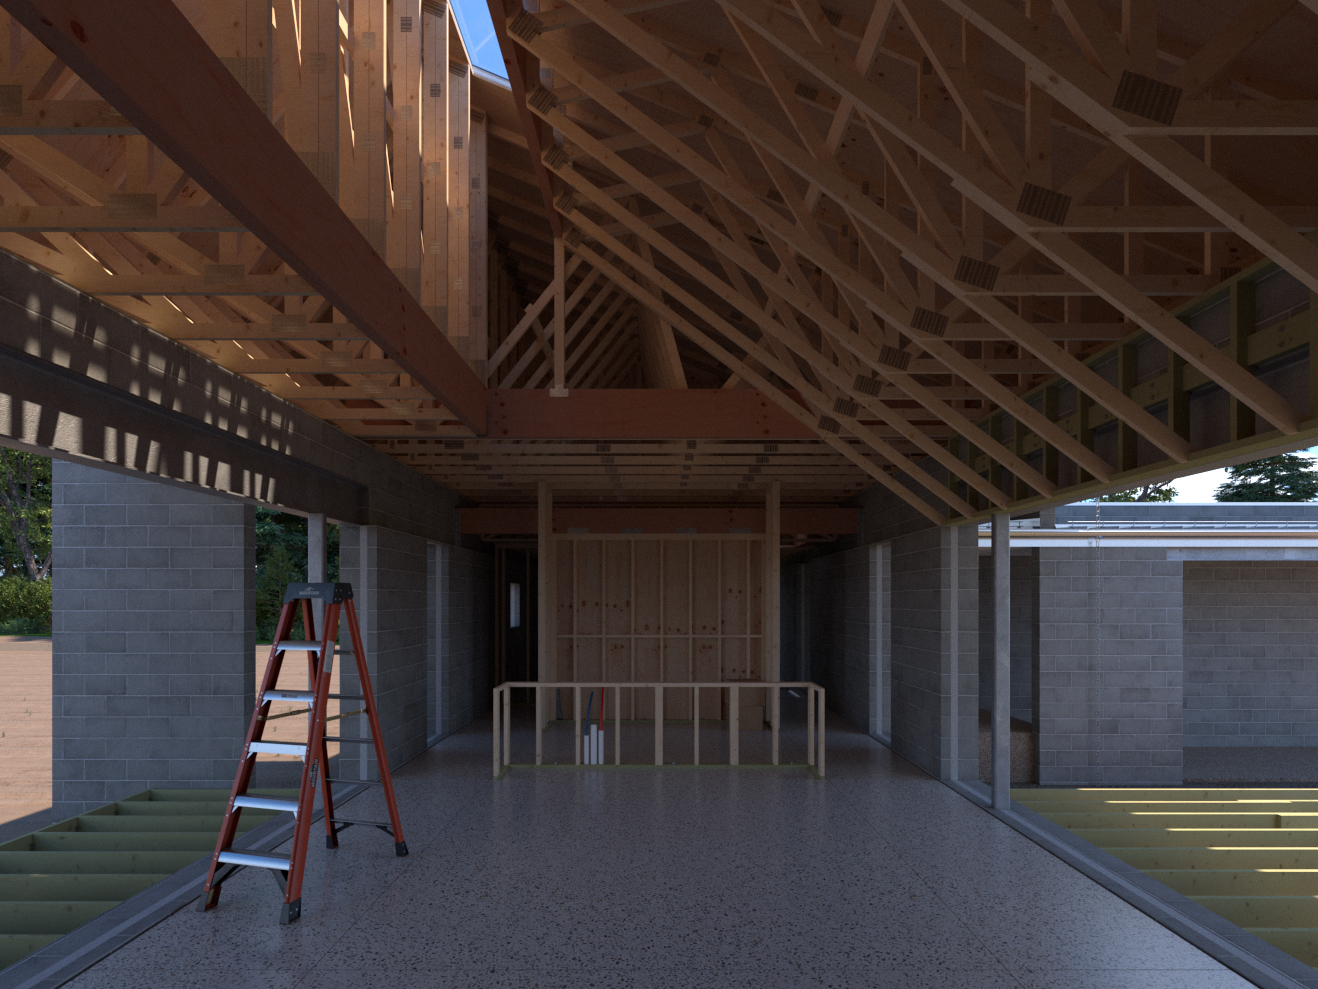
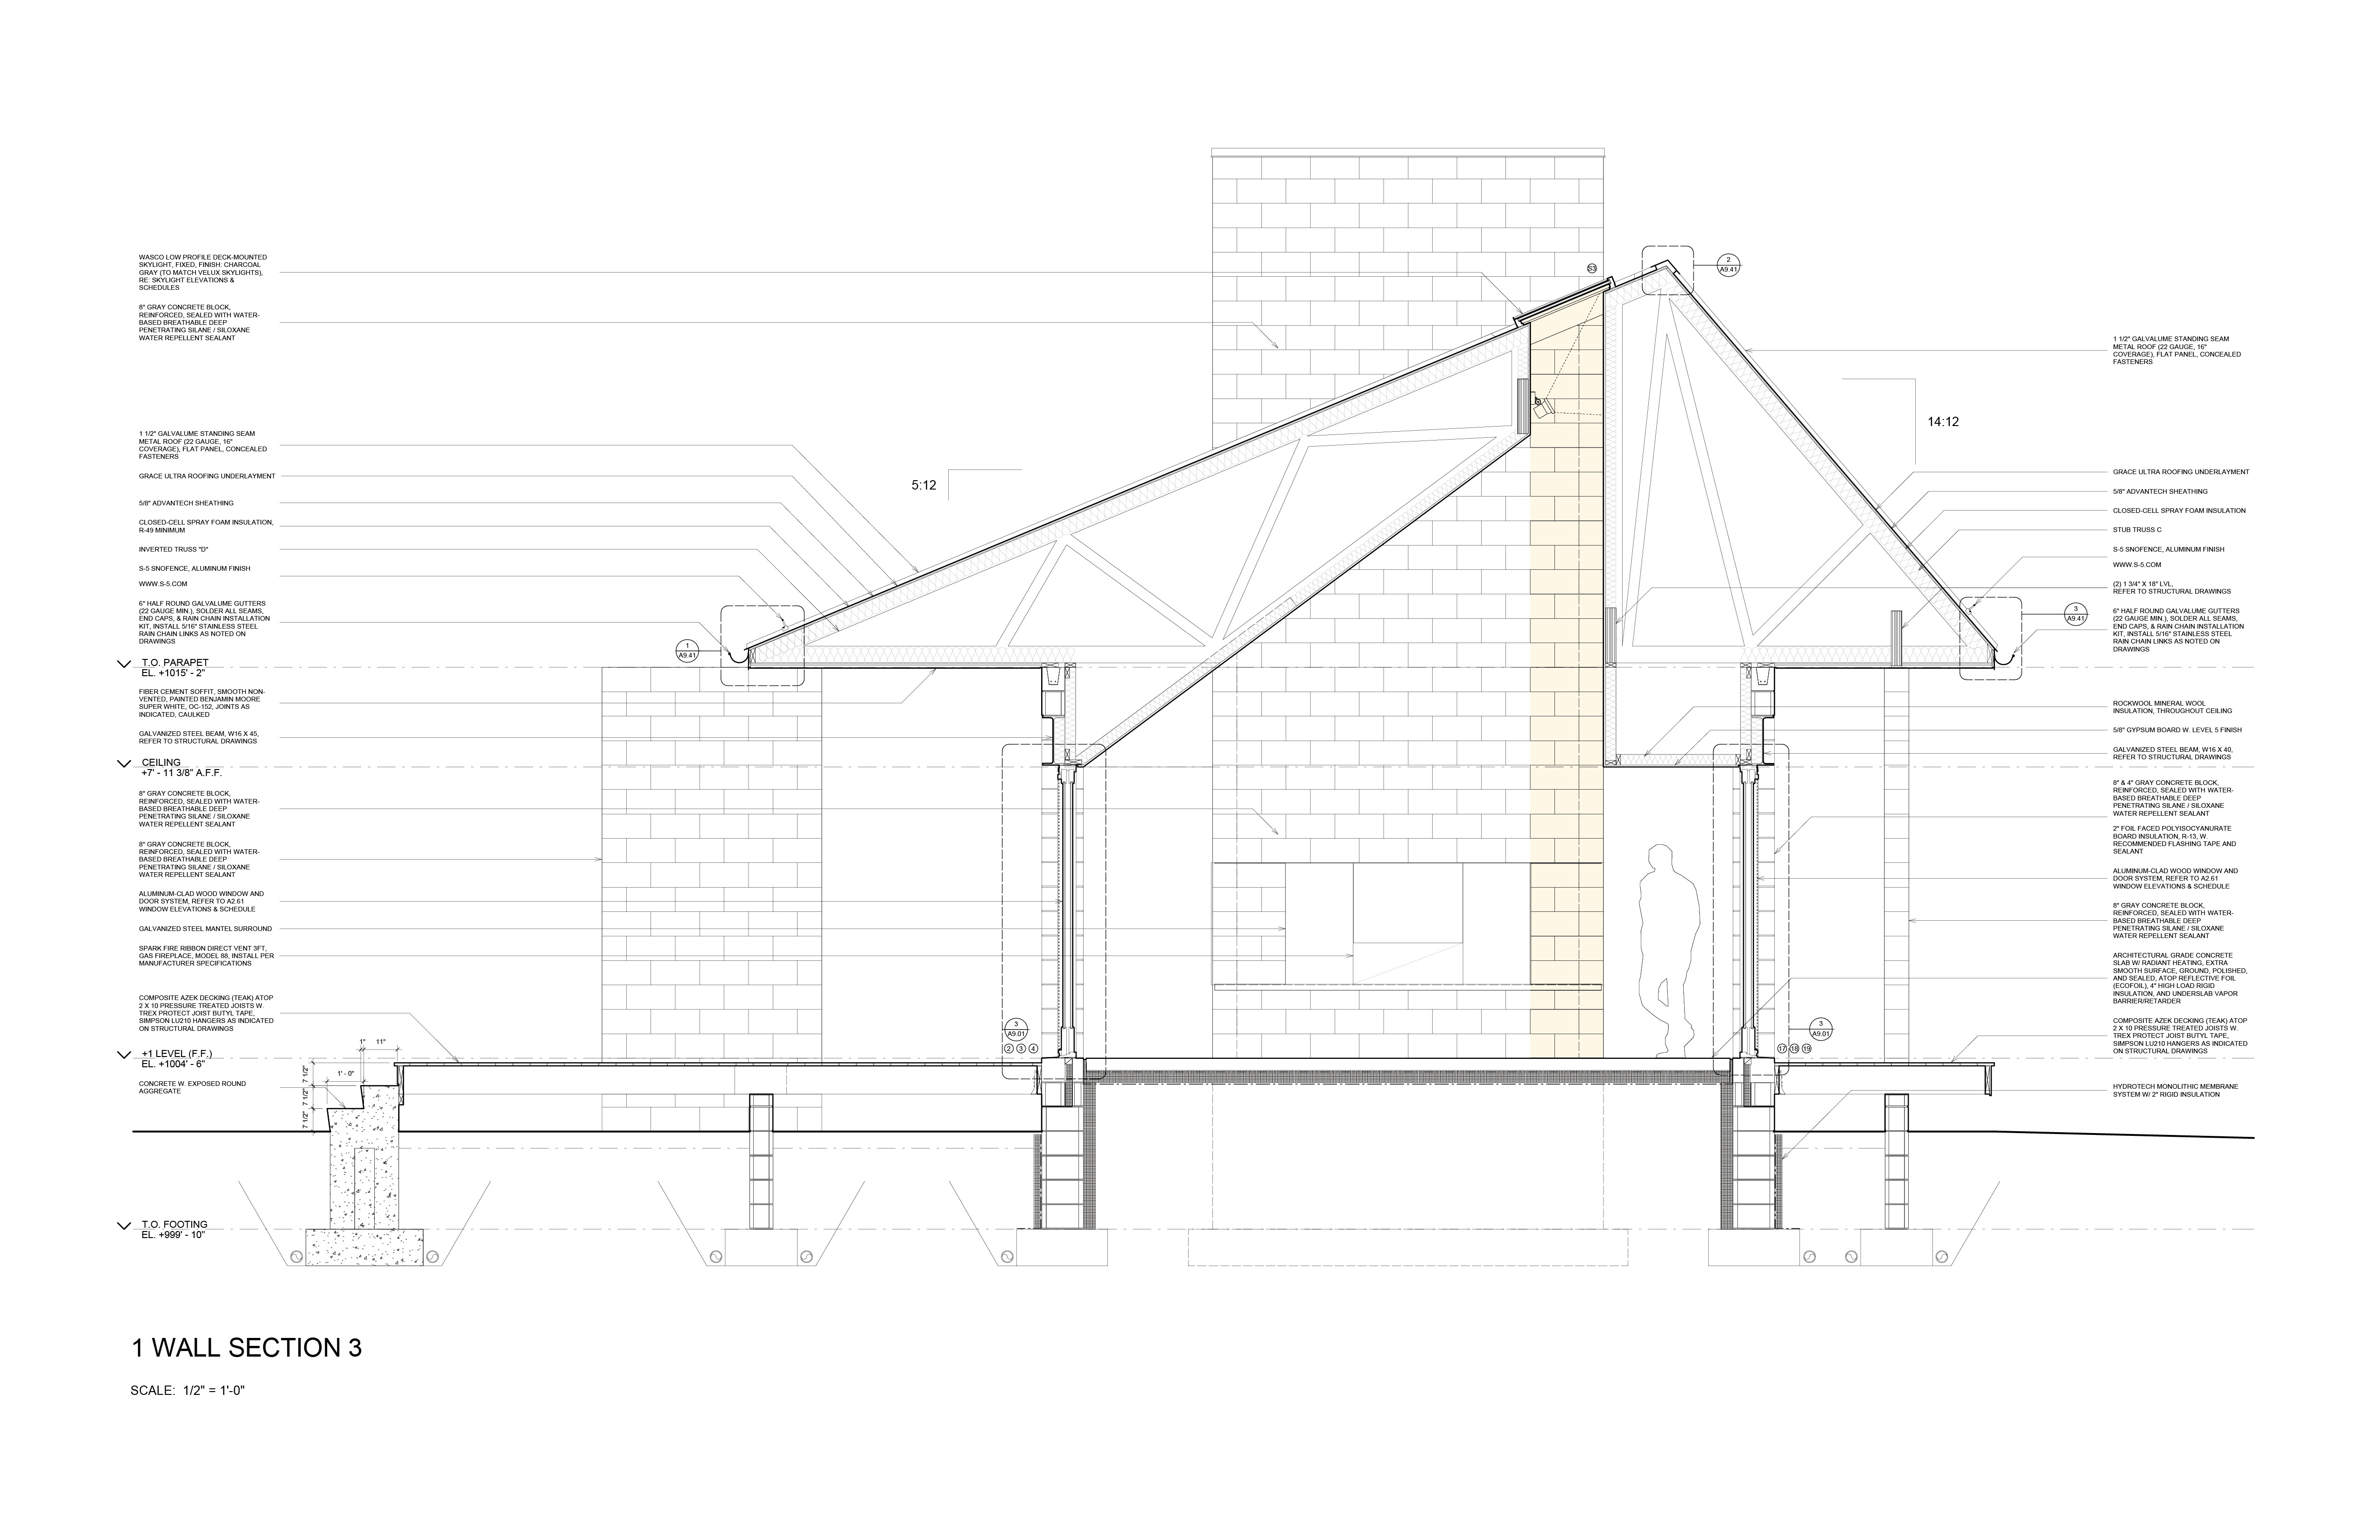
This new construction 2,500 SF single-story residence, accompanied by an 800 SF detached garage, sits atop a wide clearing at the edge of the woods just north of Pittsburgh. Conceived as a reinterpretation of utilitarian rural buildings, the home uses simple, durable materials to evoke a sense of permanence.
High Street Hostel
1430 High St
Pittsburgh, PA 15212
in collaboration with studio d'ARC
unbuilt
1430 High St
Pittsburgh, PA 15212
in collaboration with studio d'ARC
unbuilt
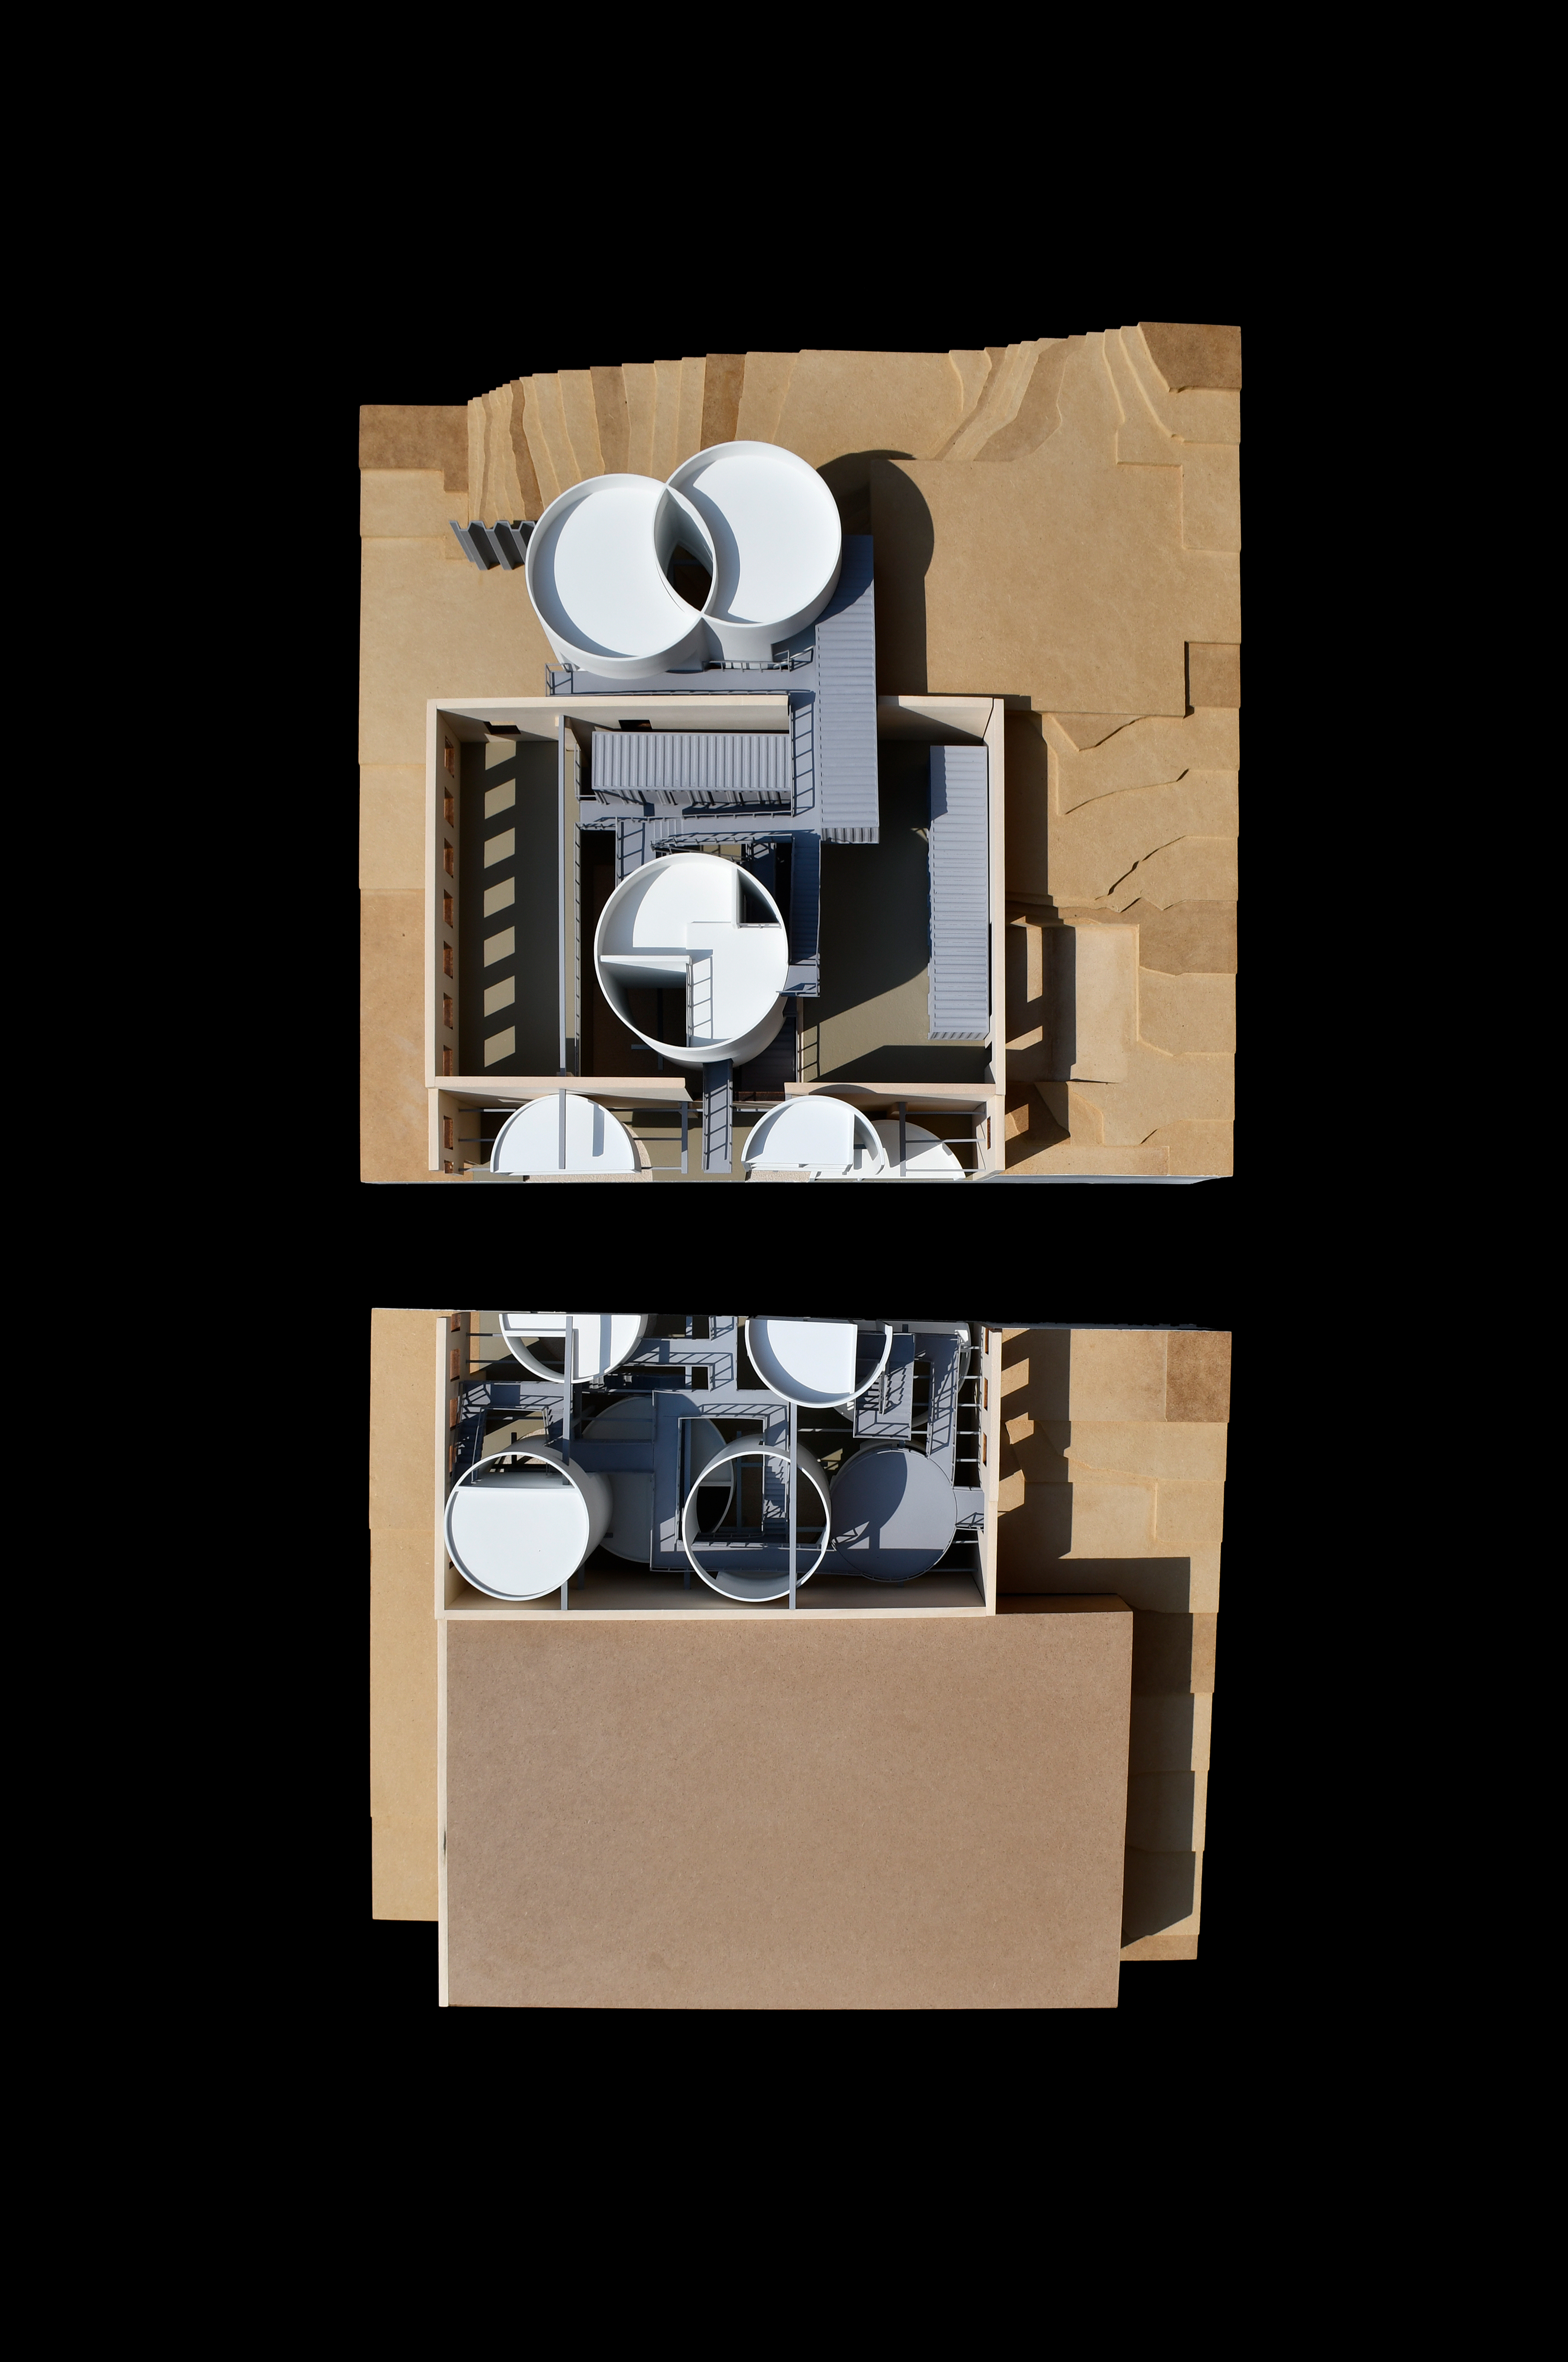
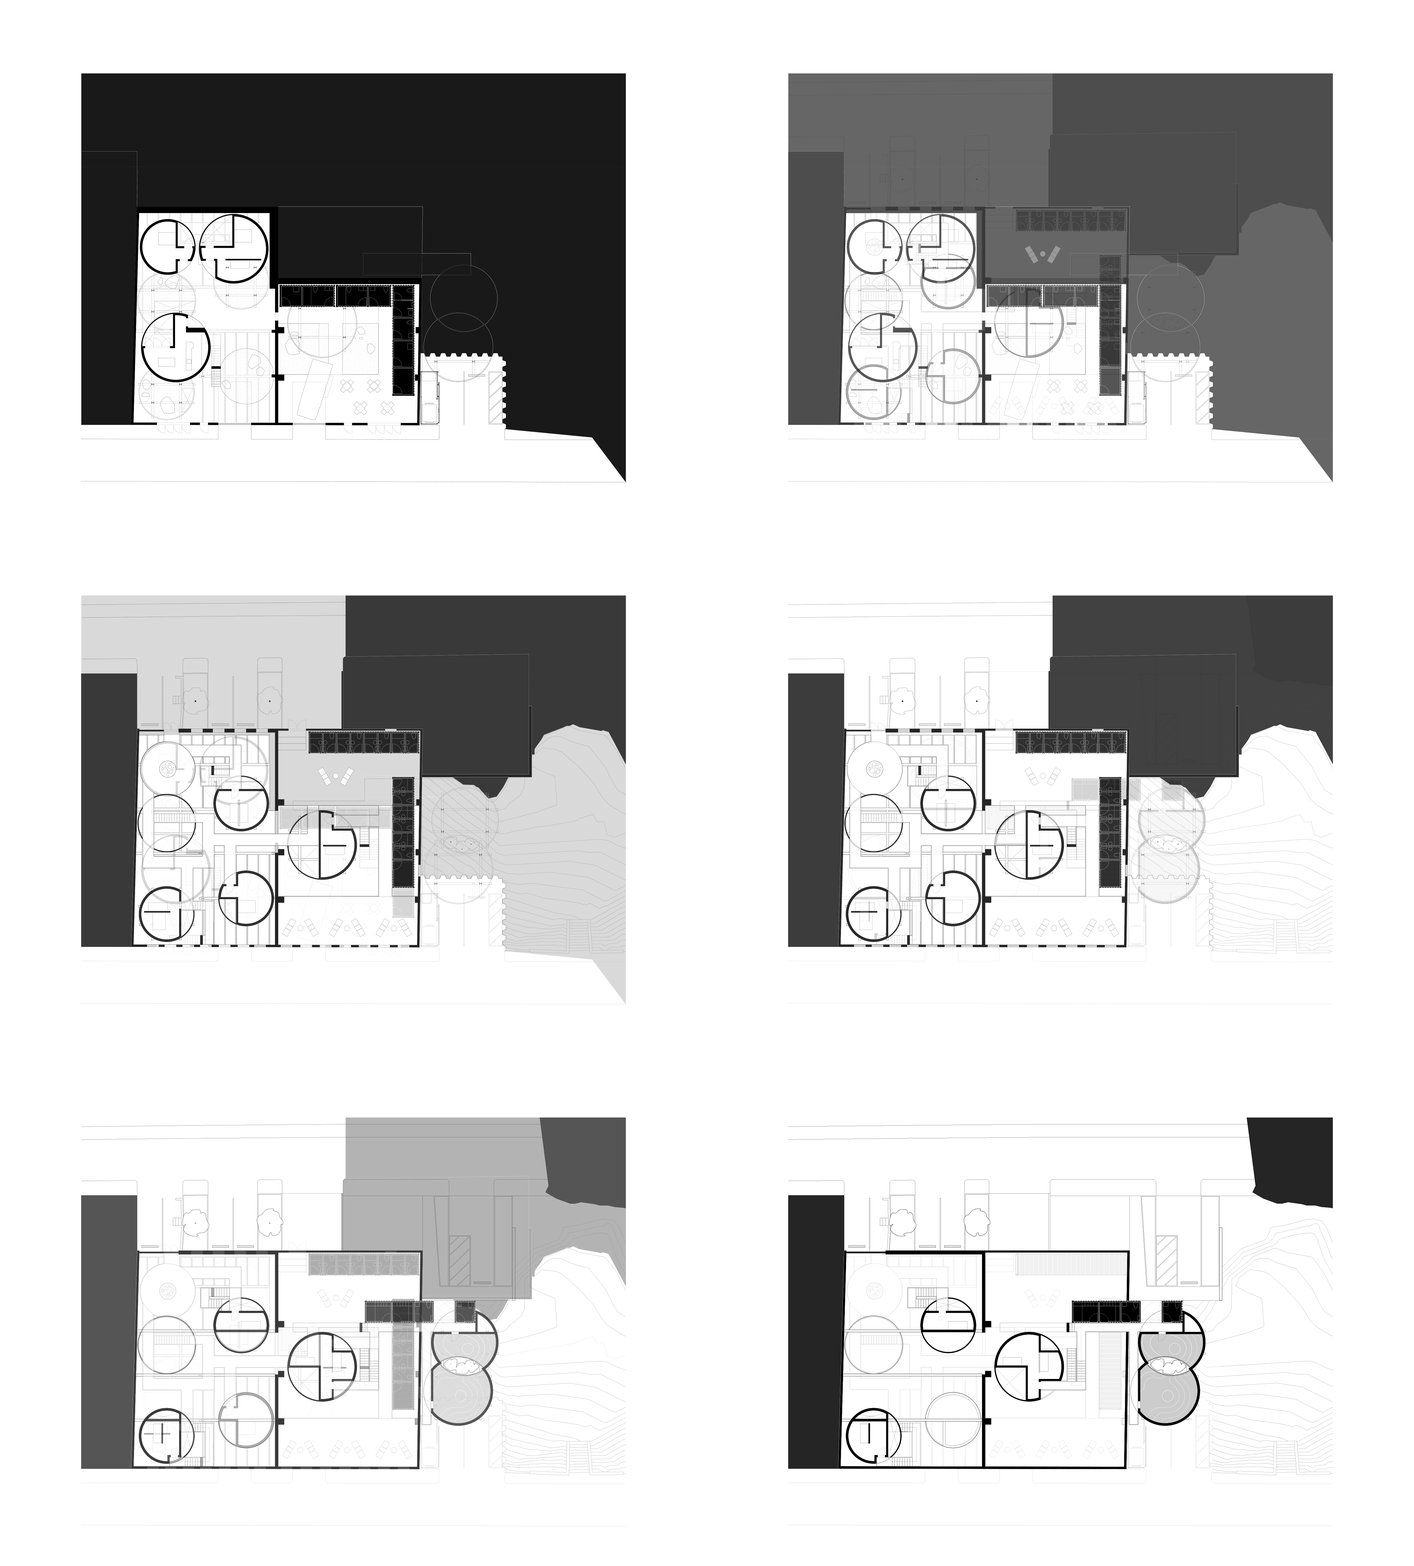
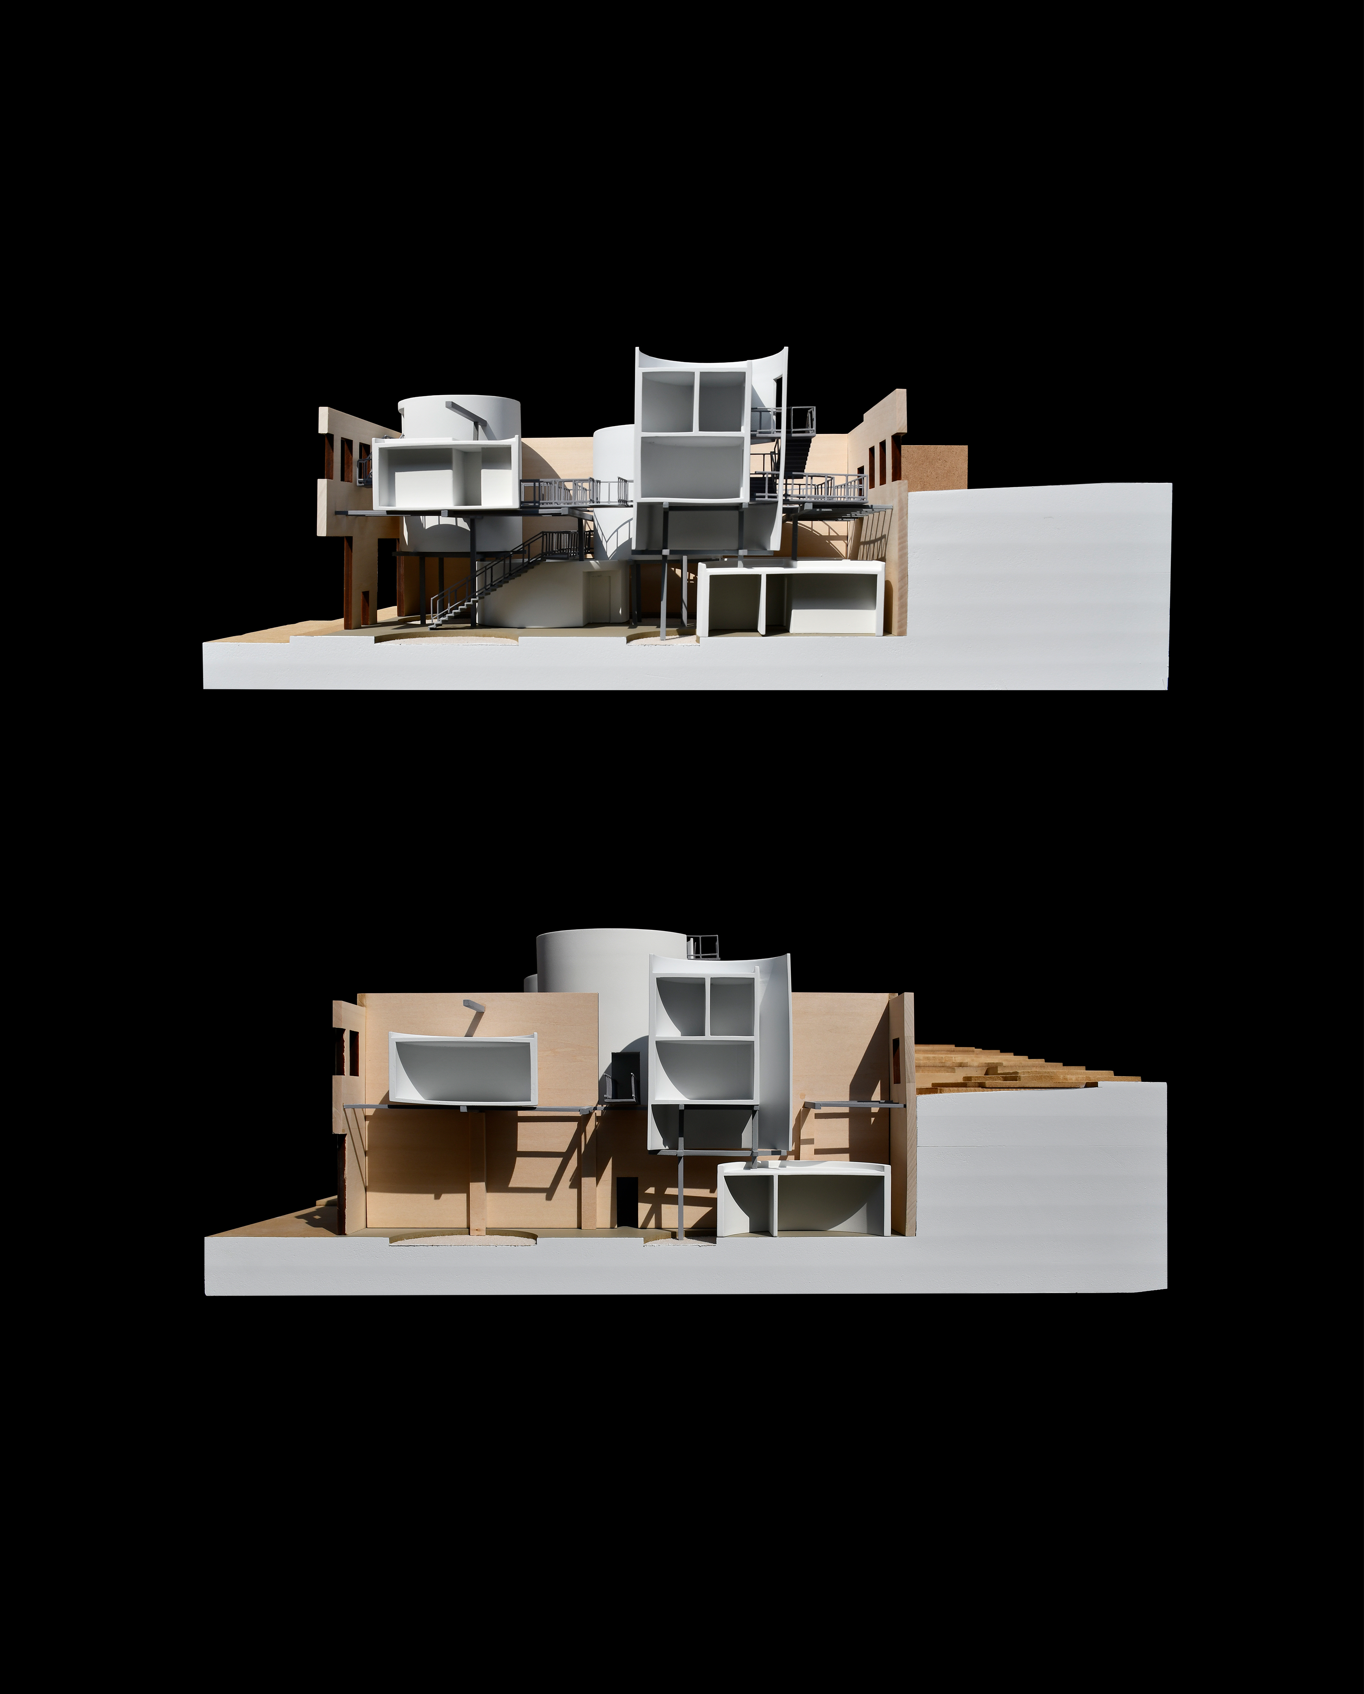
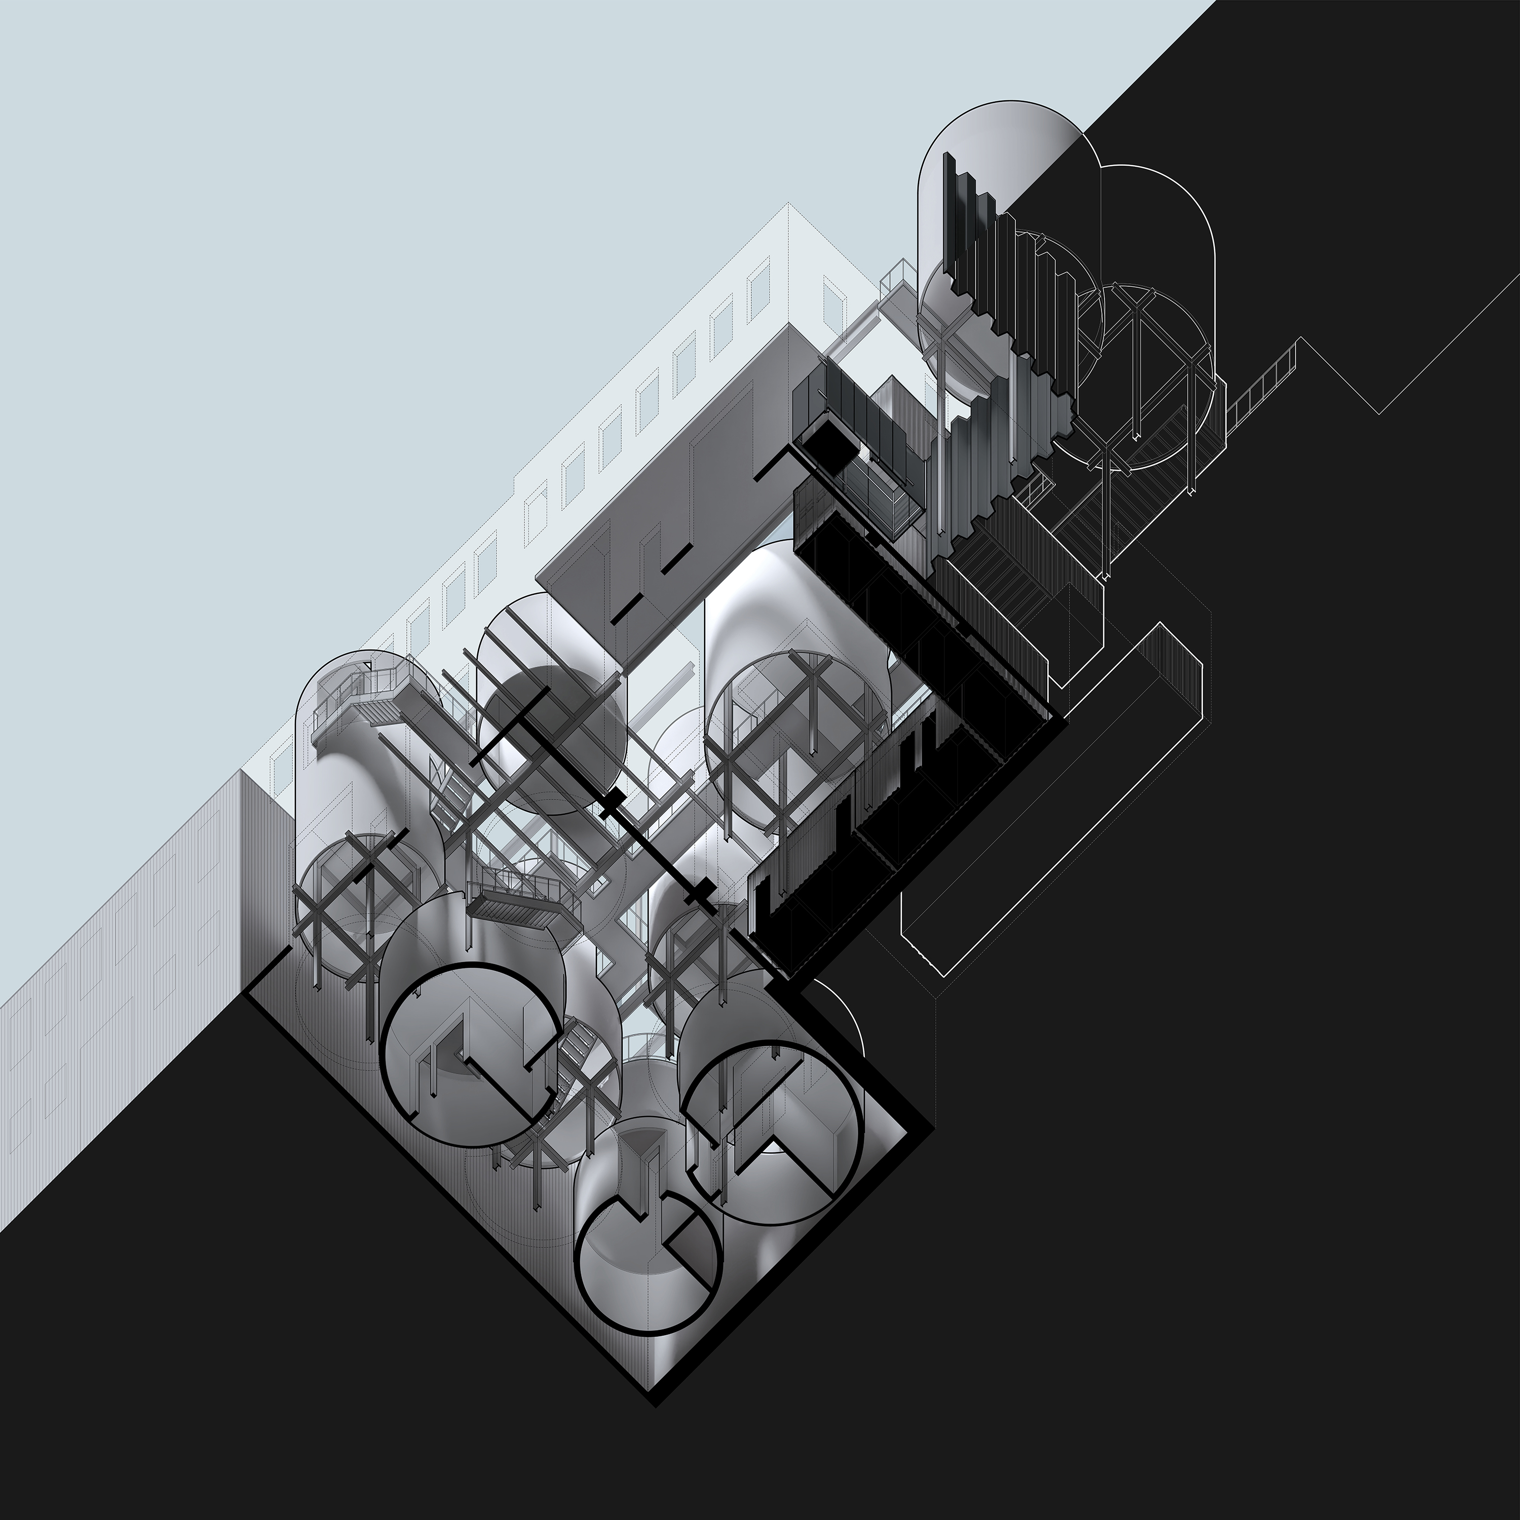
This adaptive re-use project is sited within an existing brick shell in the neighborhood of Troy Hill in Pittsburgh, Pennsylvania. The hostel’s units are housed within recycled agricultural silos and industrial shipping containers. The object quality of the hostel’s private program allows for the ground floor of the hostel to be offered to the neighborhood as public space for community events. Formally, the project organizes objects within the field of the existing shell to manifest an interstitial spatial experience.